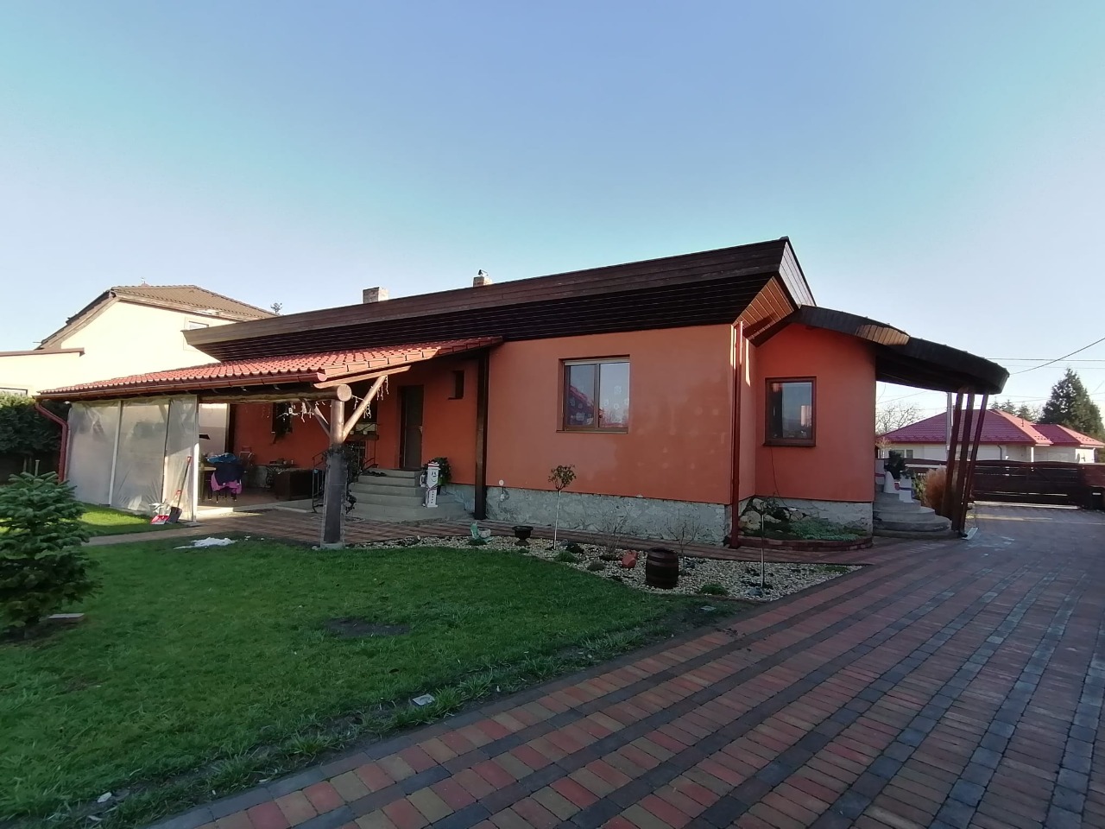
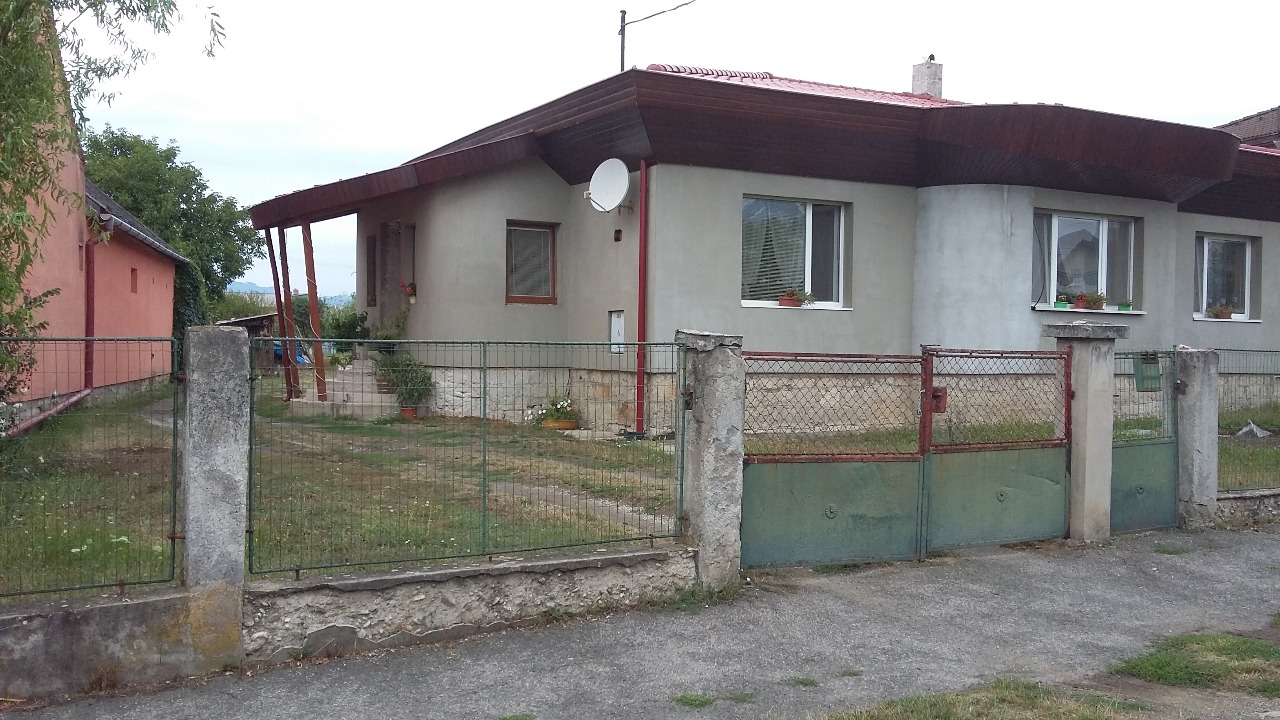
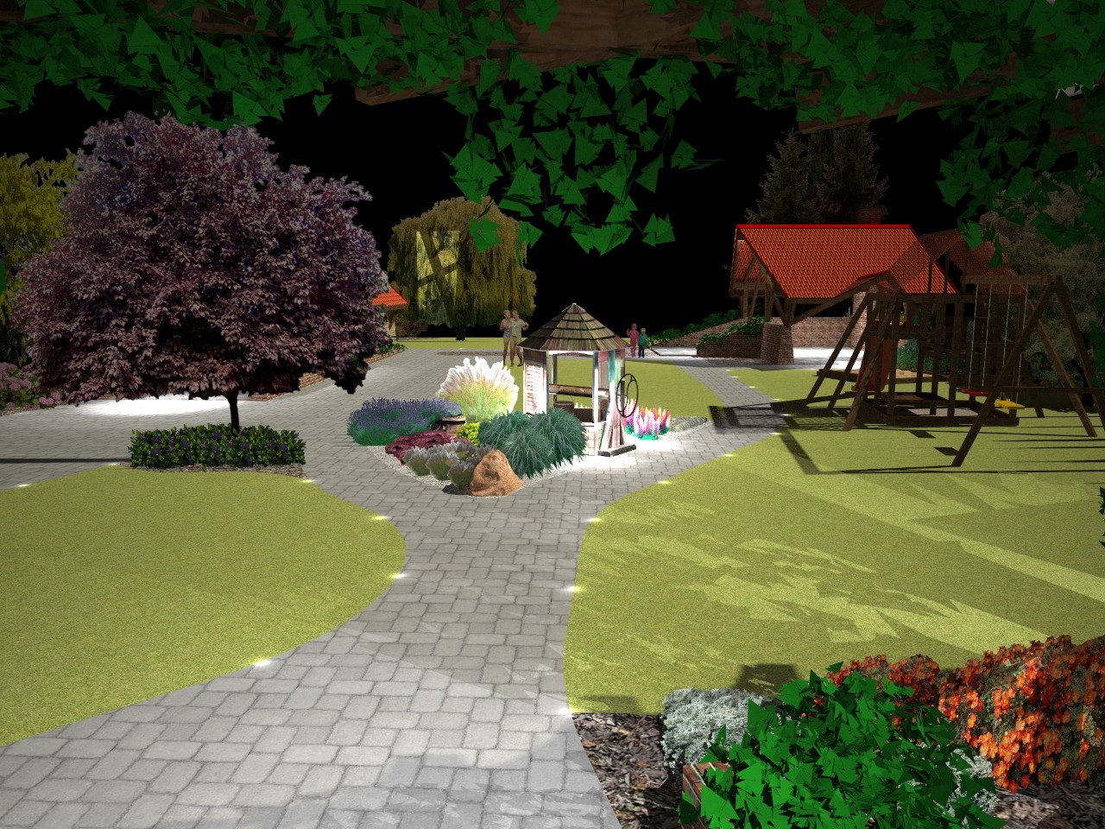
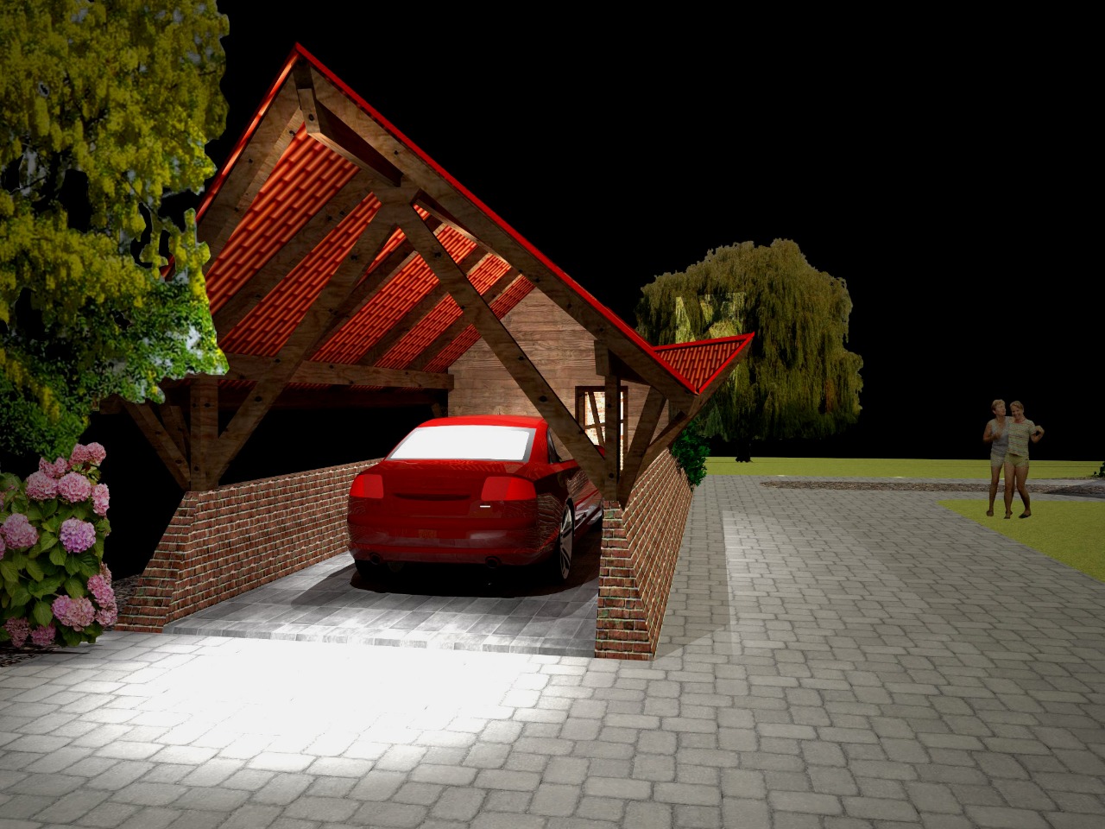
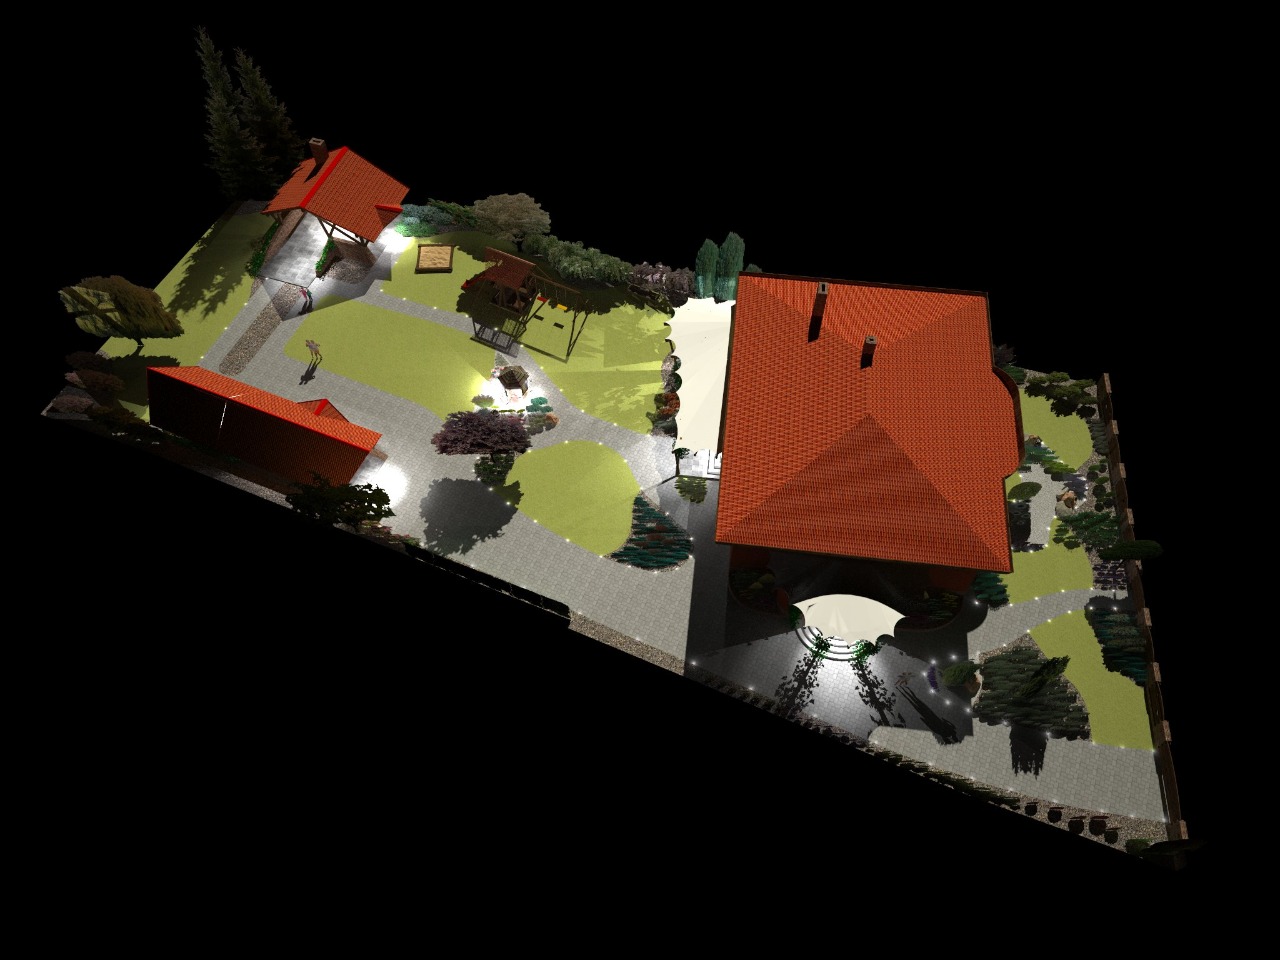
MaM Family House is a comprehensive residential project conceived as a unified architectural composition. The project encompasses the architectural design of the house, bespoke interior elements, construction detailing, outdoor structures, and a complete landscape design — from the initial concept and technical documentation to the completed realization.
_WEBNODE.jpg)
_WEBNODE.jpg)
_WEBNODE.jpg)
_WEBNODE.jpg)
_WEBNODE.jpg)
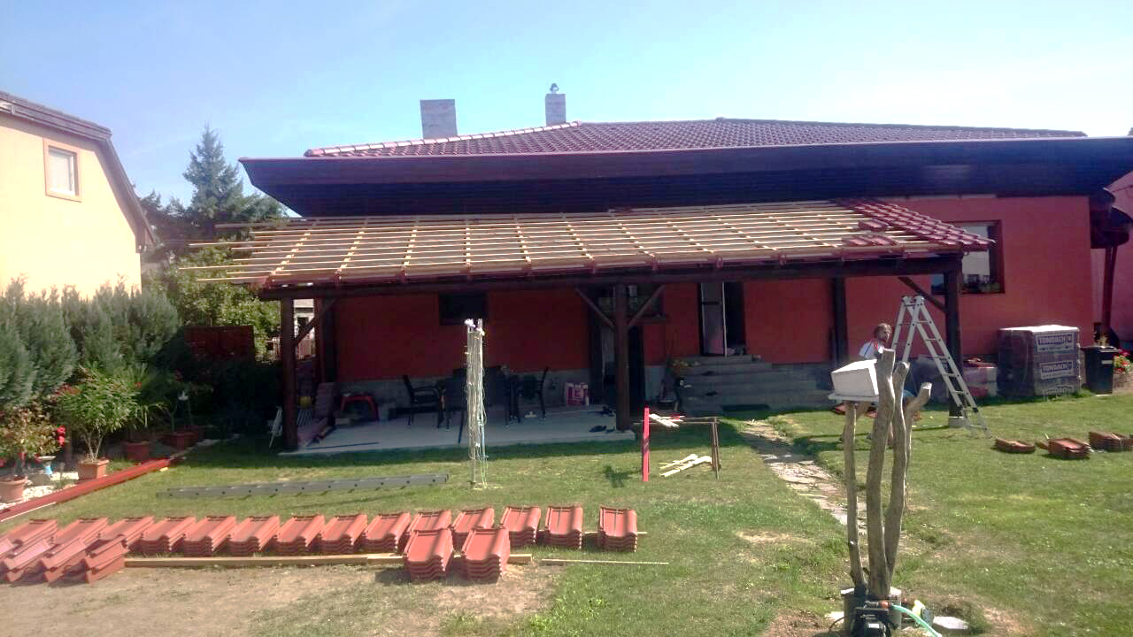
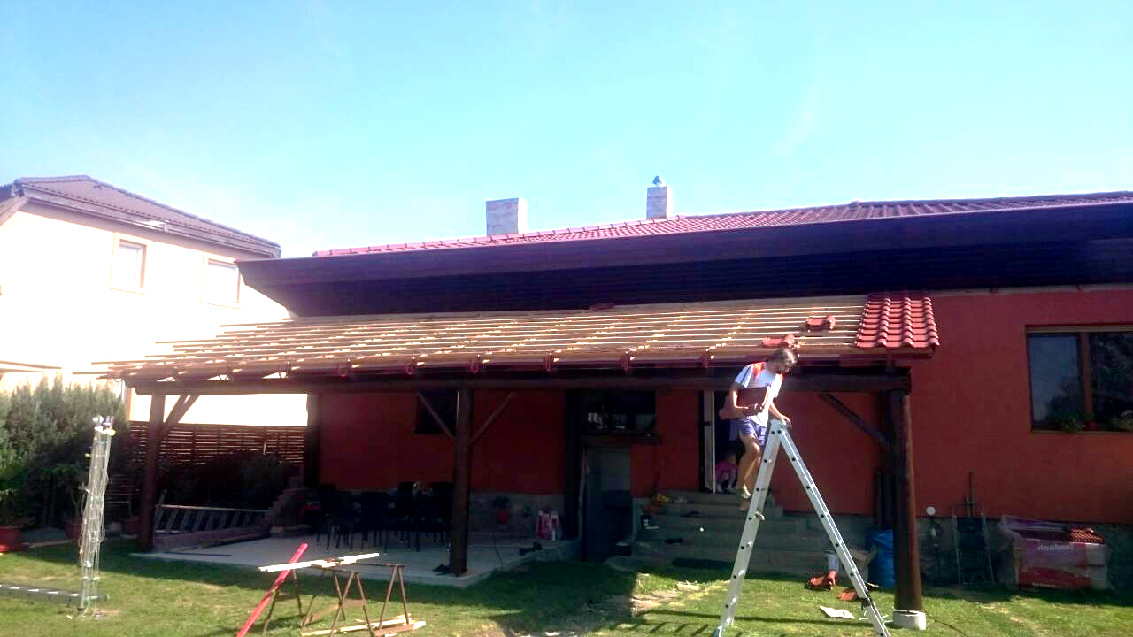
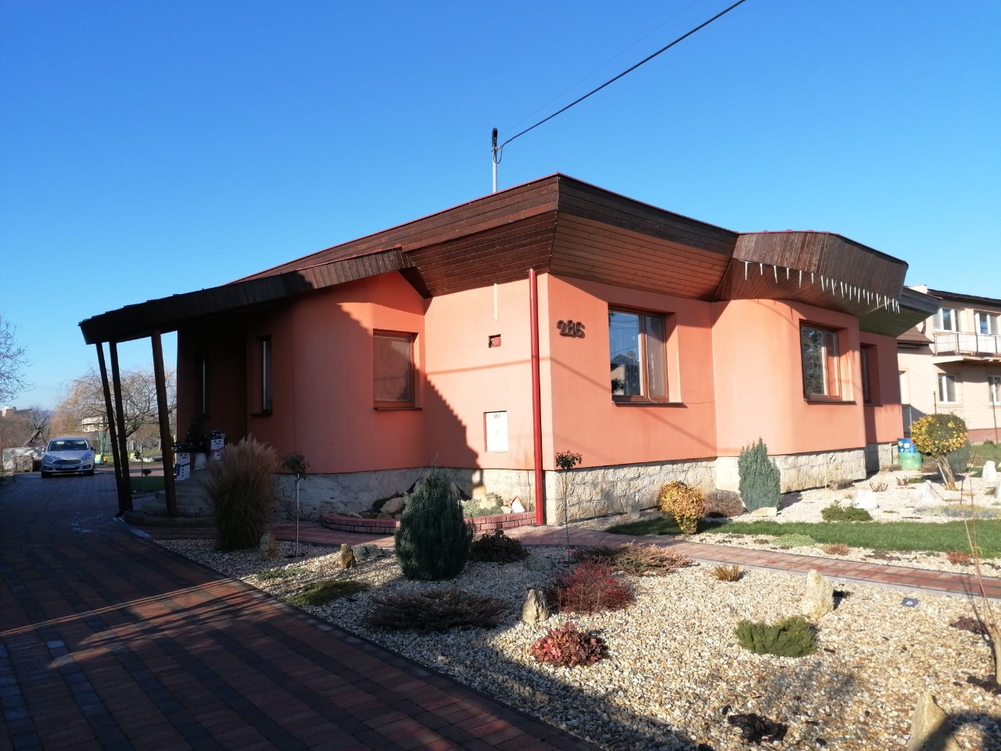
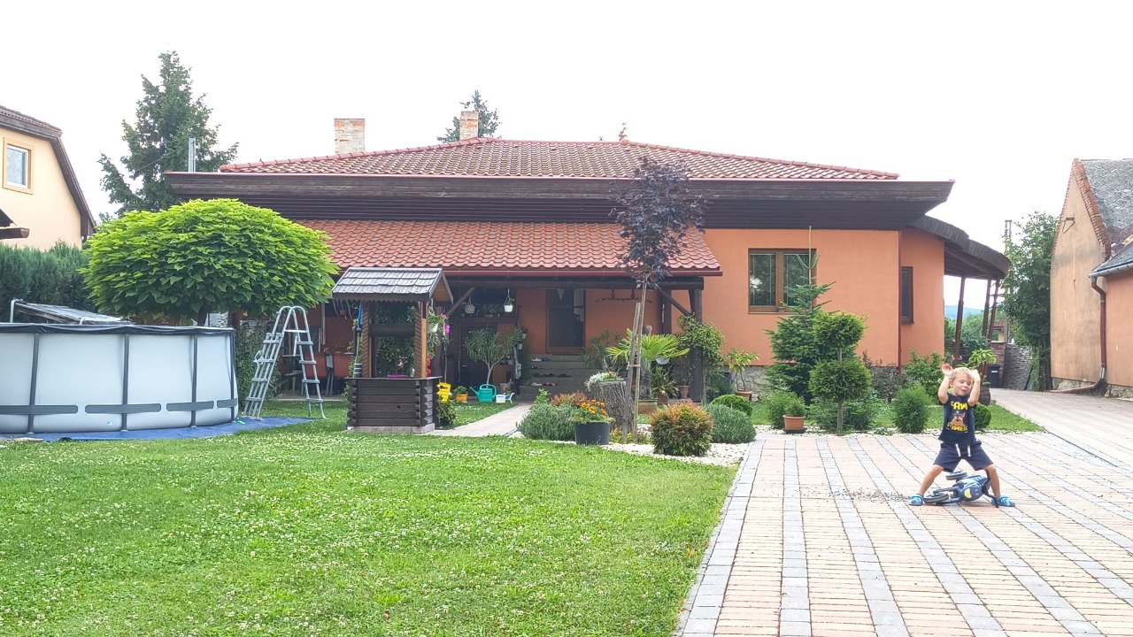
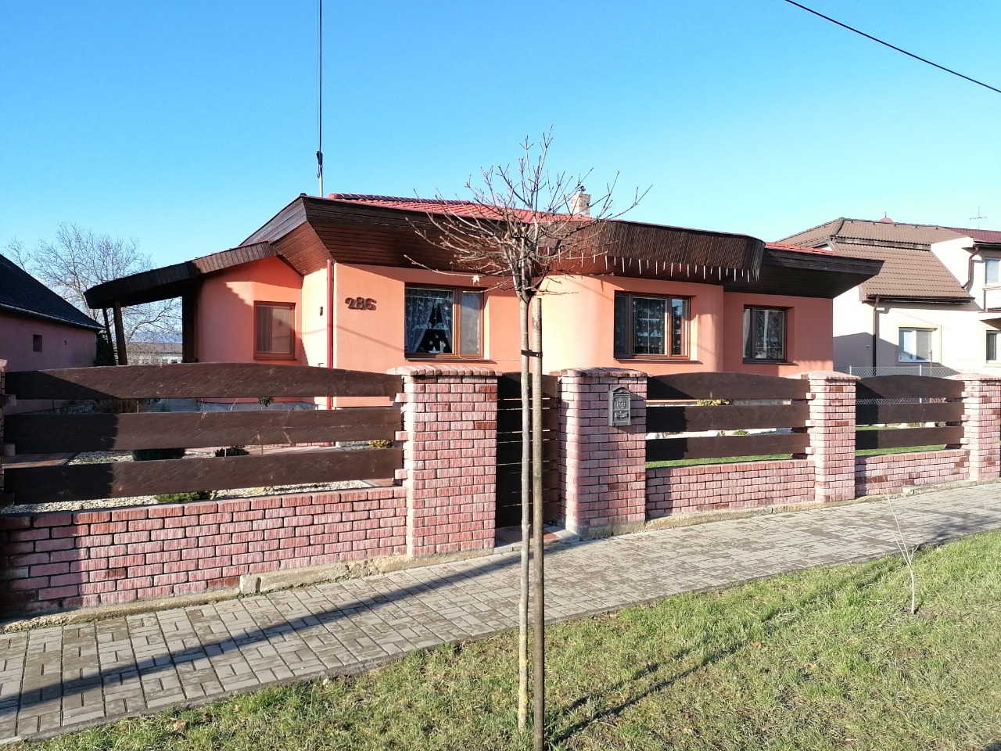
Existing front view
↓
Landscape proposal
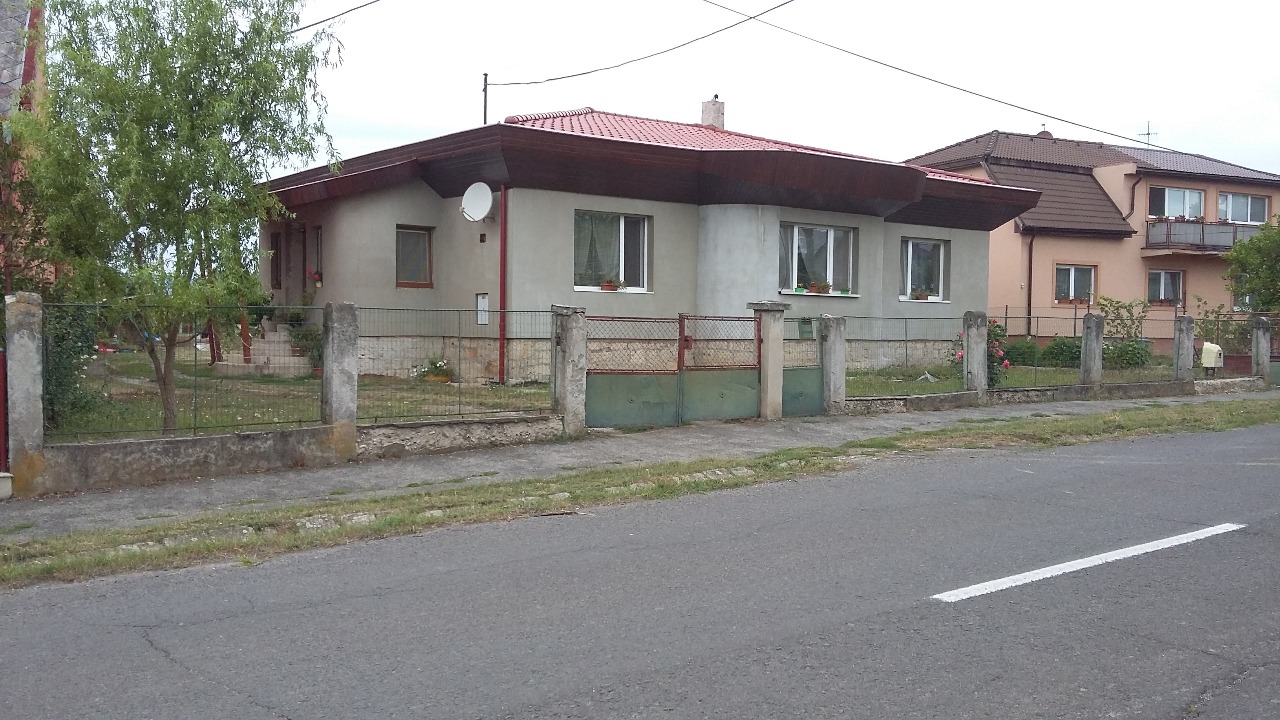
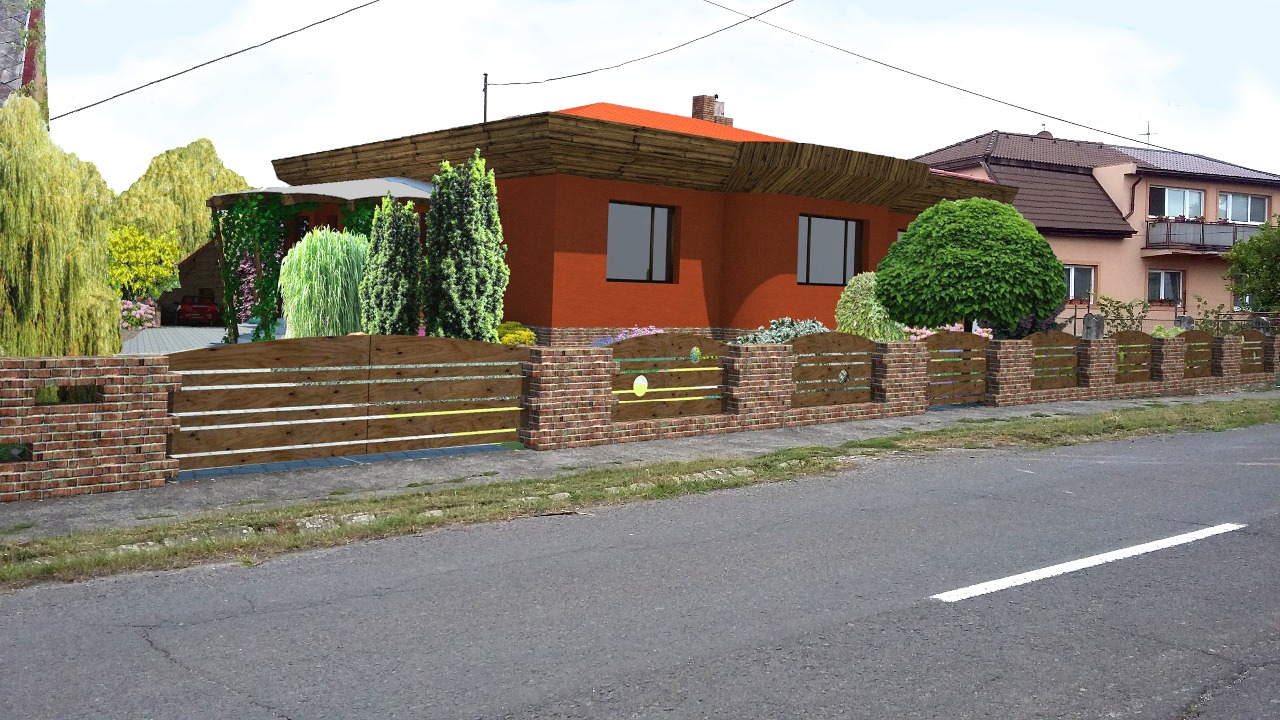
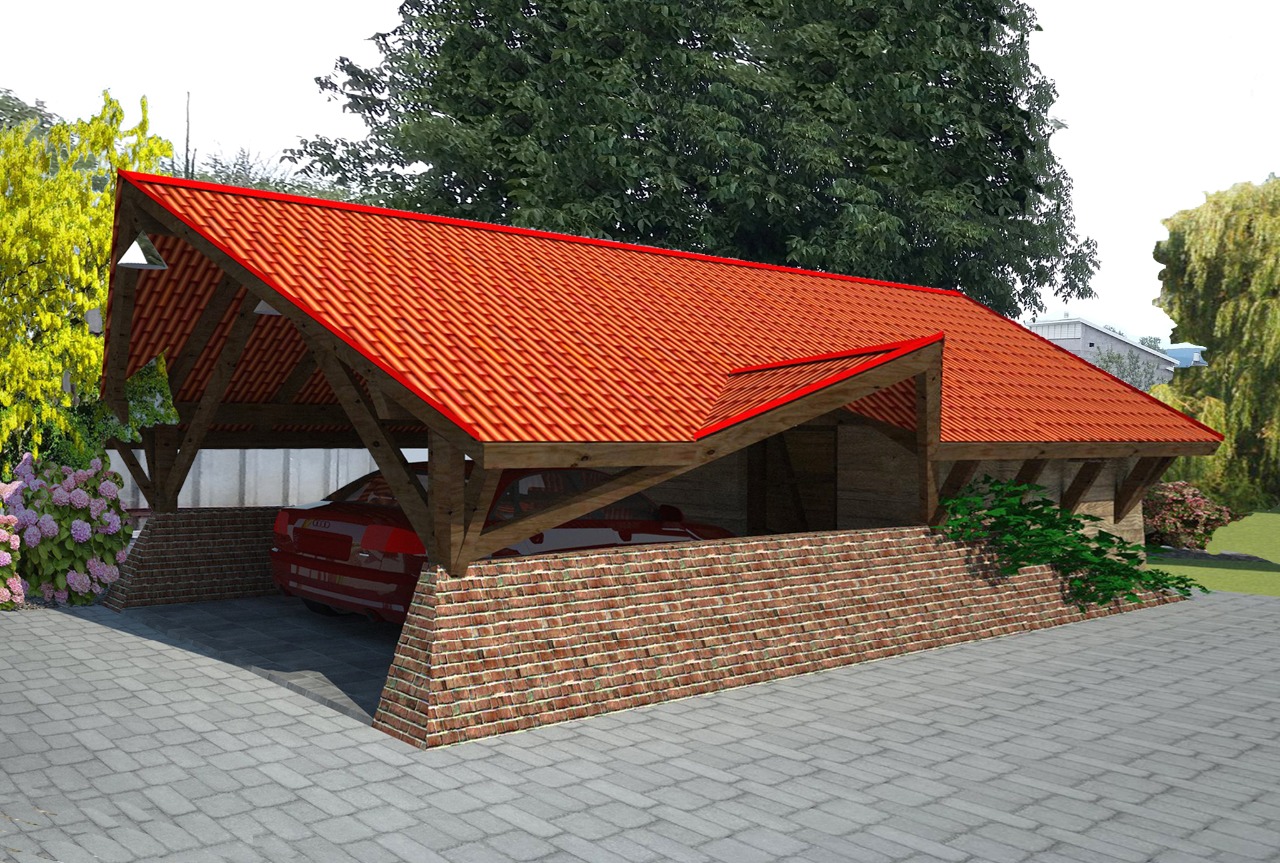
Existing garage area
↓
New garage proposal
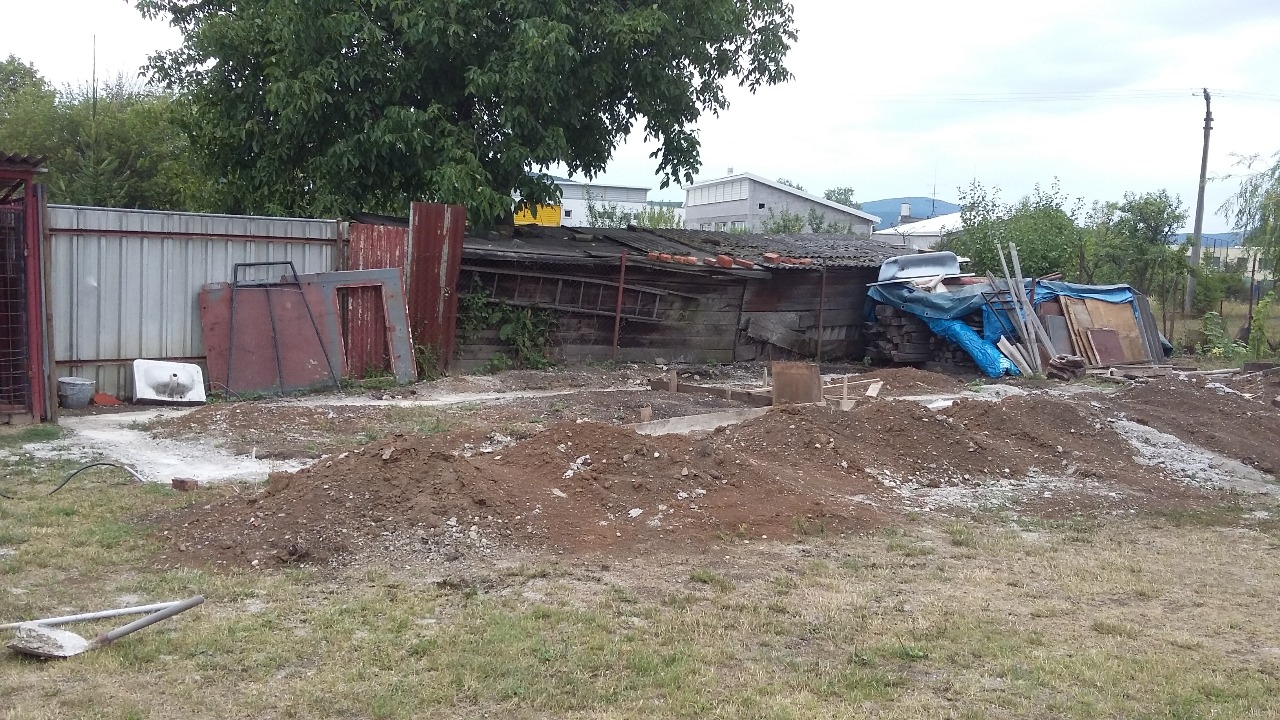
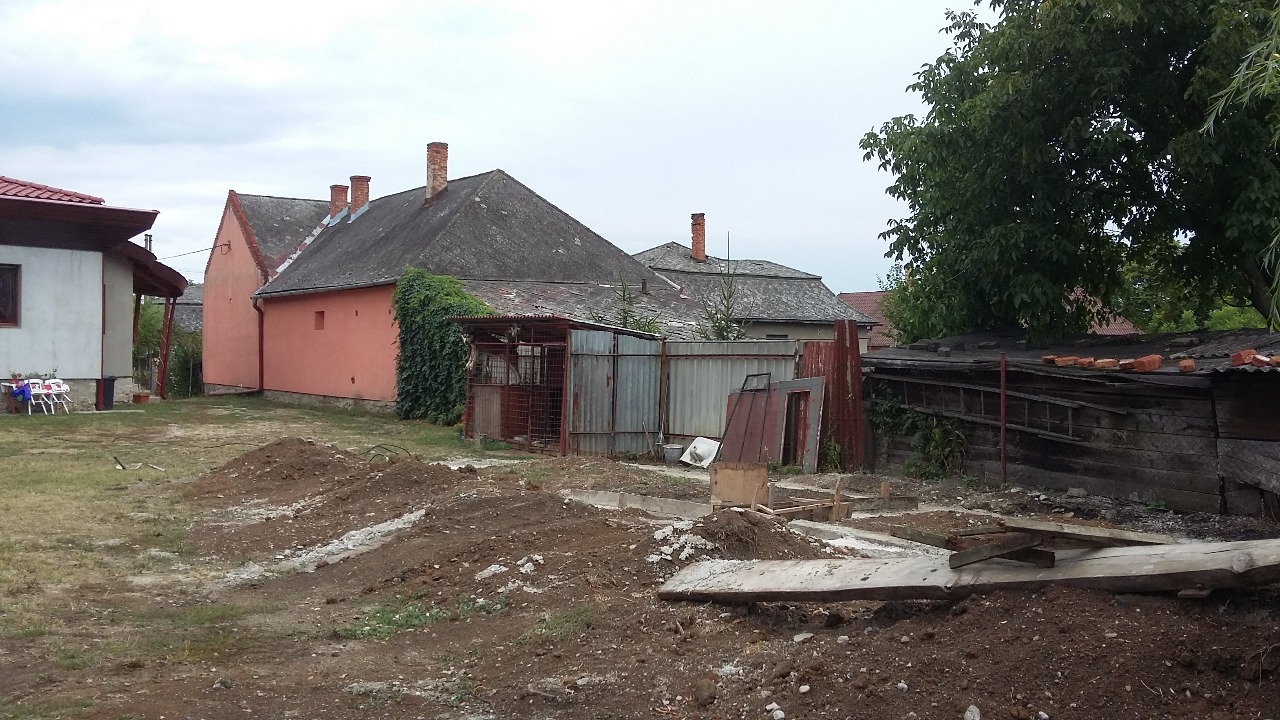
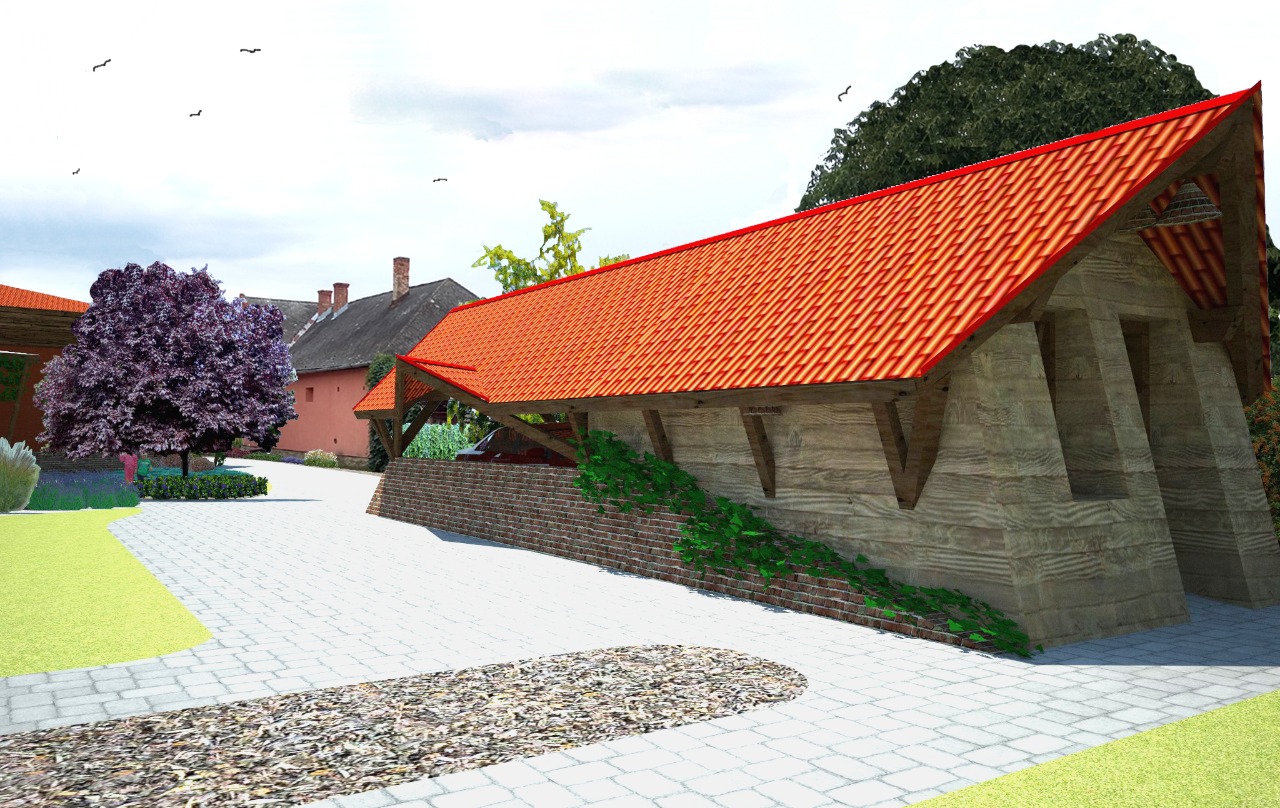
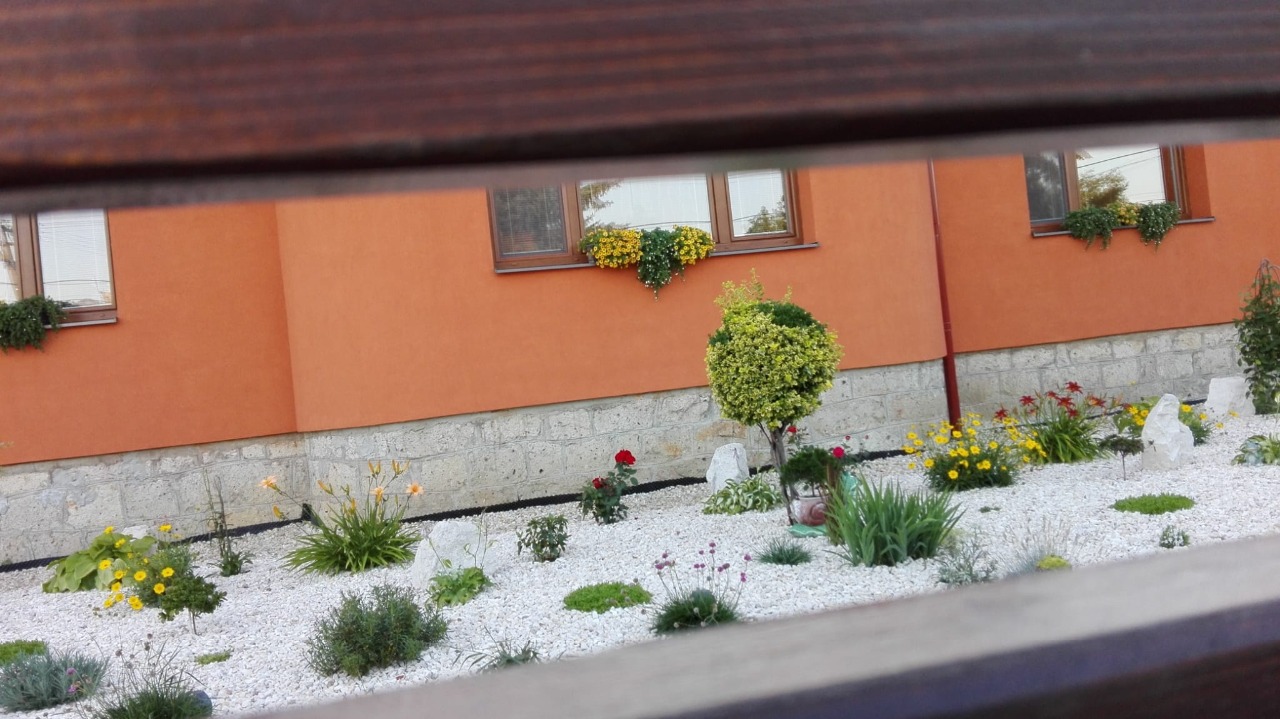
Existing side yard
↓
New outdoor structure
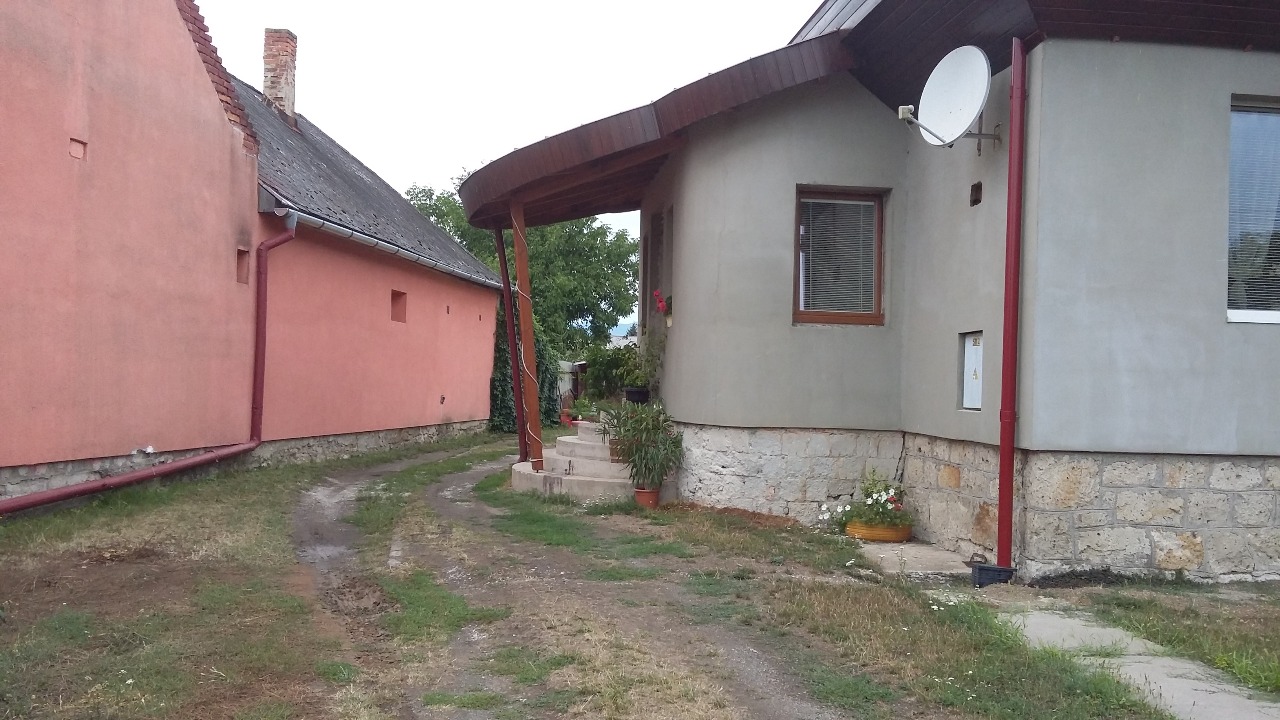
Existing entrance
↓
Entrance redesign
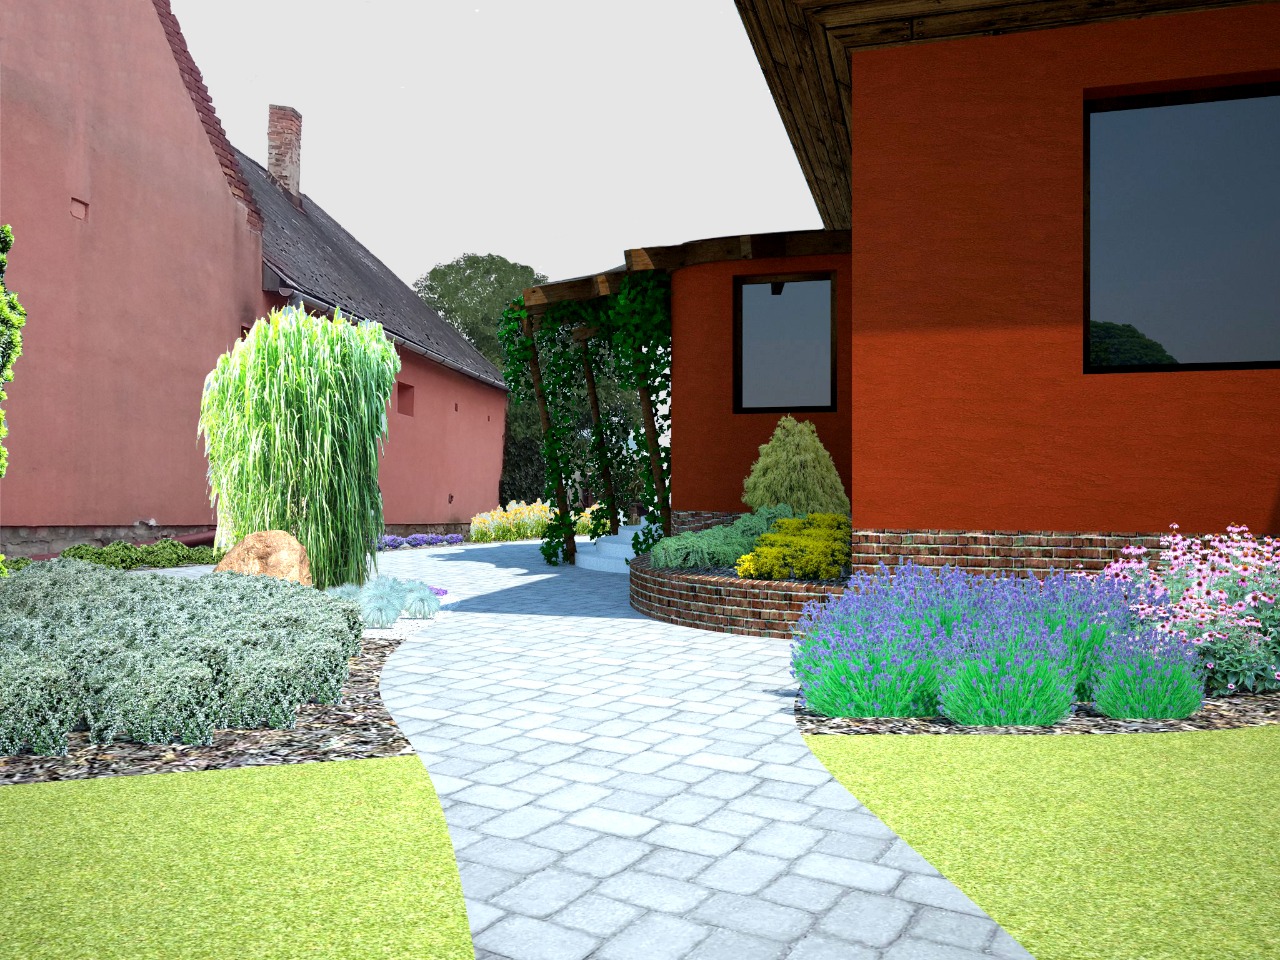
Existing frontage
↓
Final entrance concept
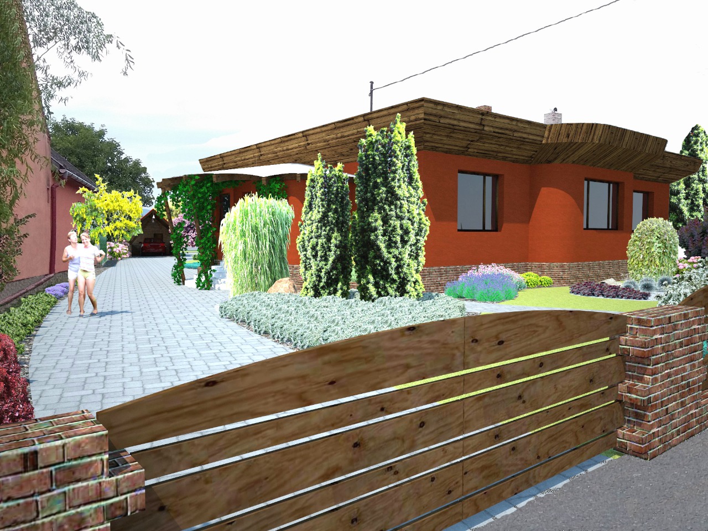
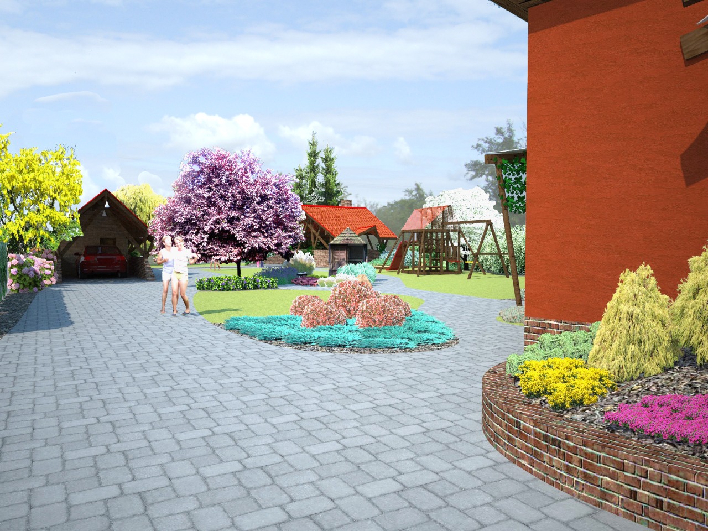
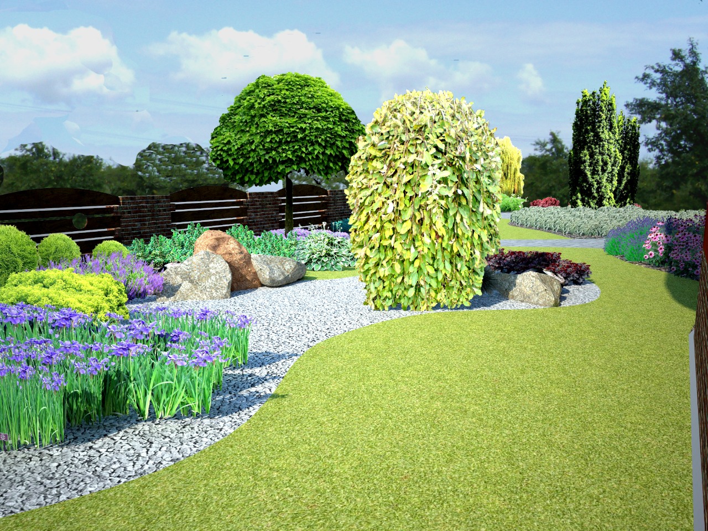
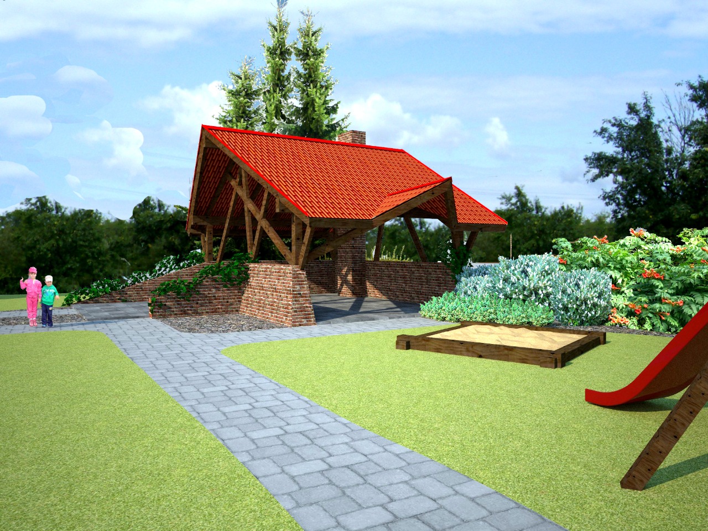
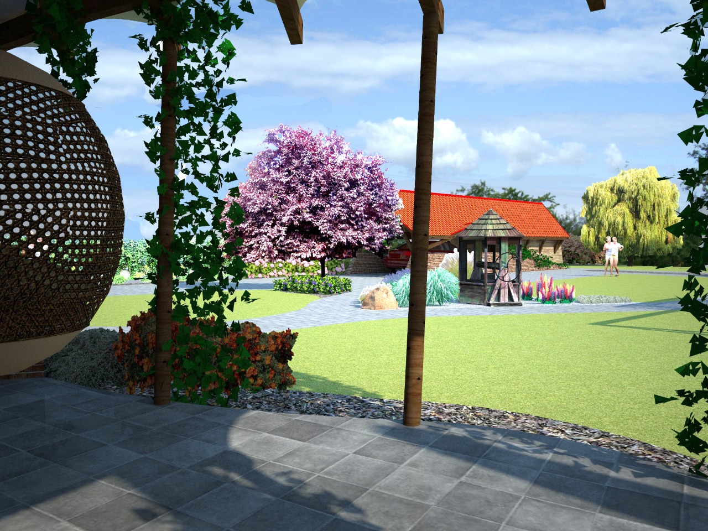
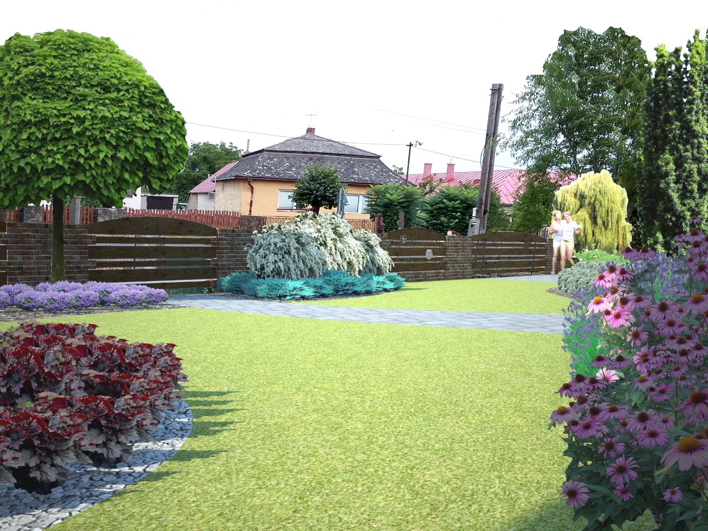
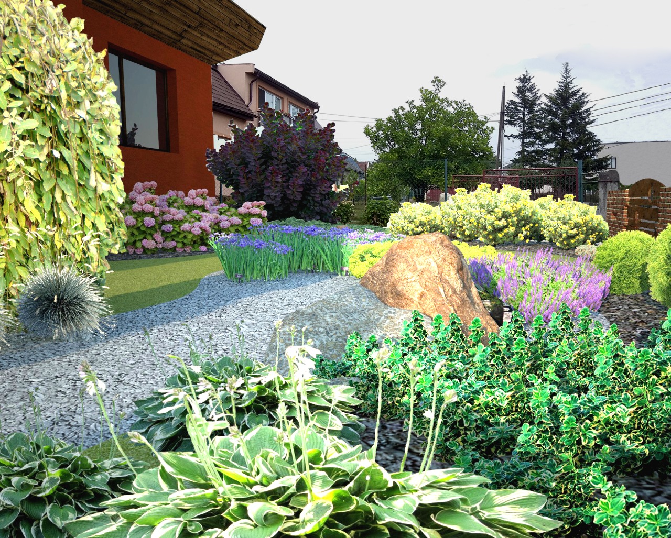
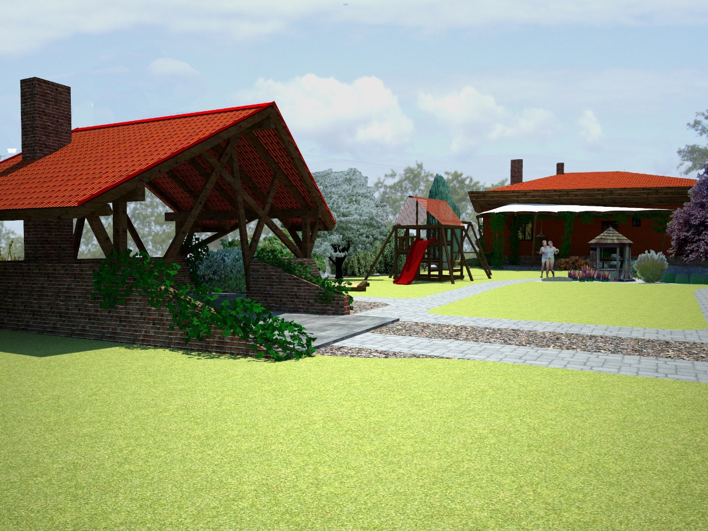
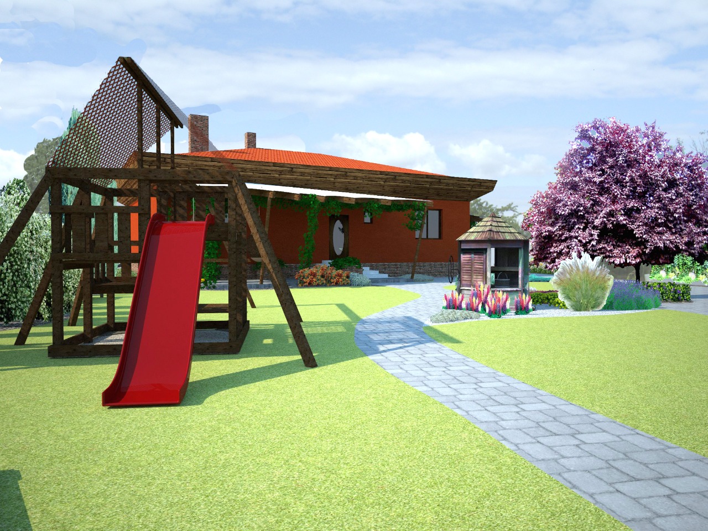
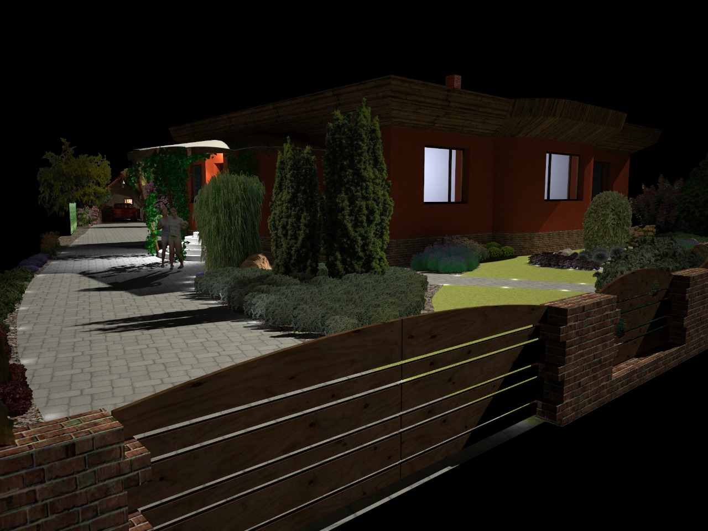
Final Overview
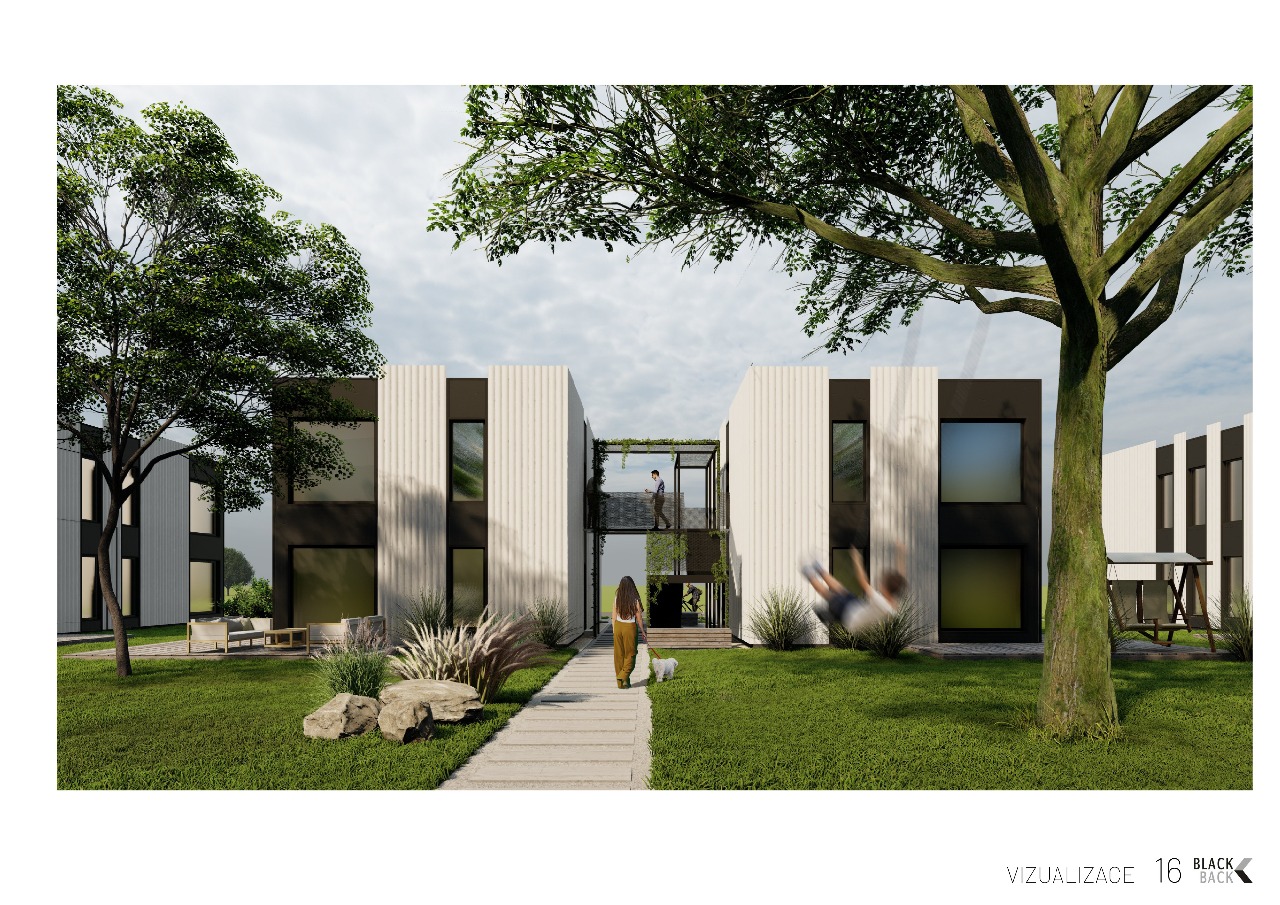
Architecture can be more than the design of a single building — it can become a living system capable of growing, adapting and evolving over time.
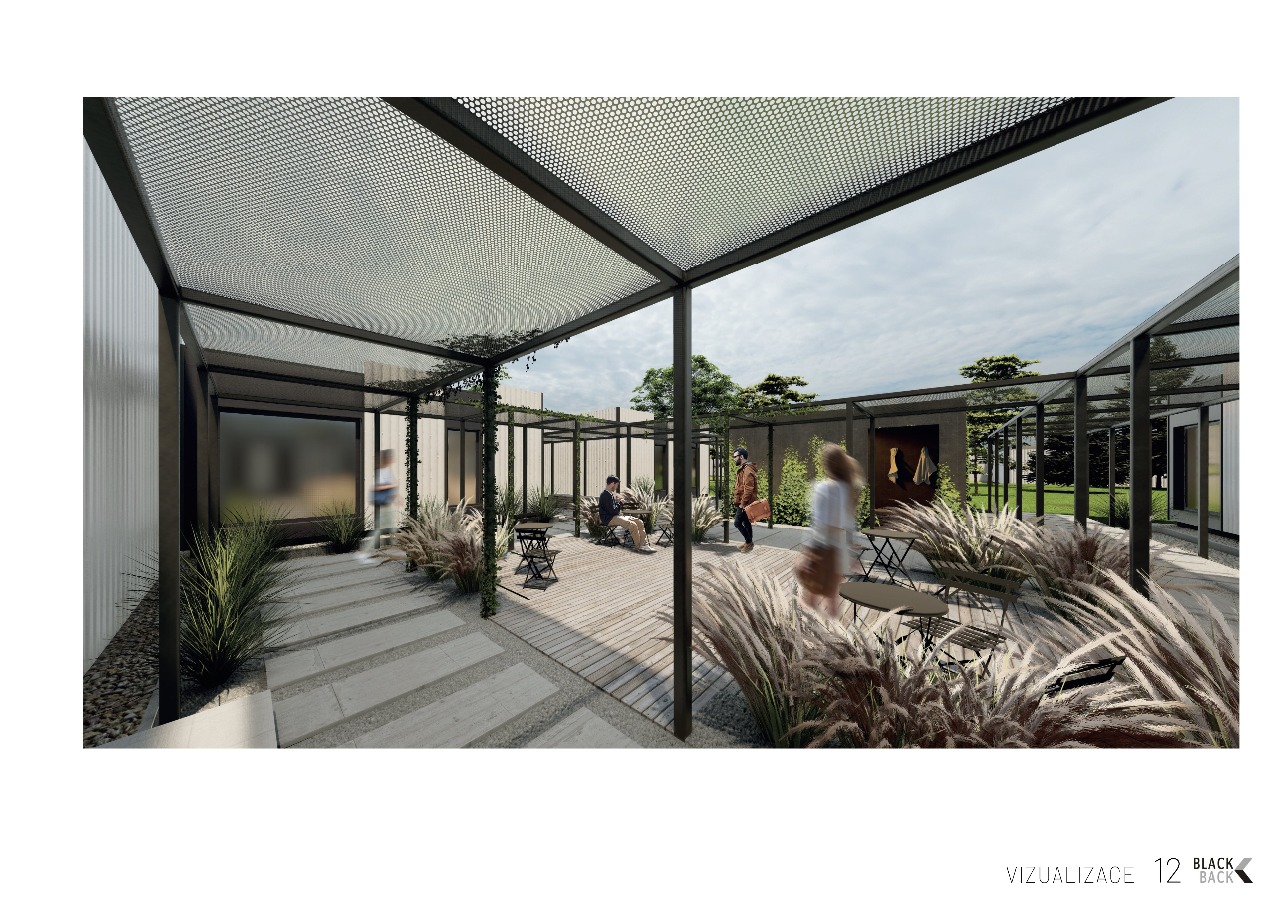
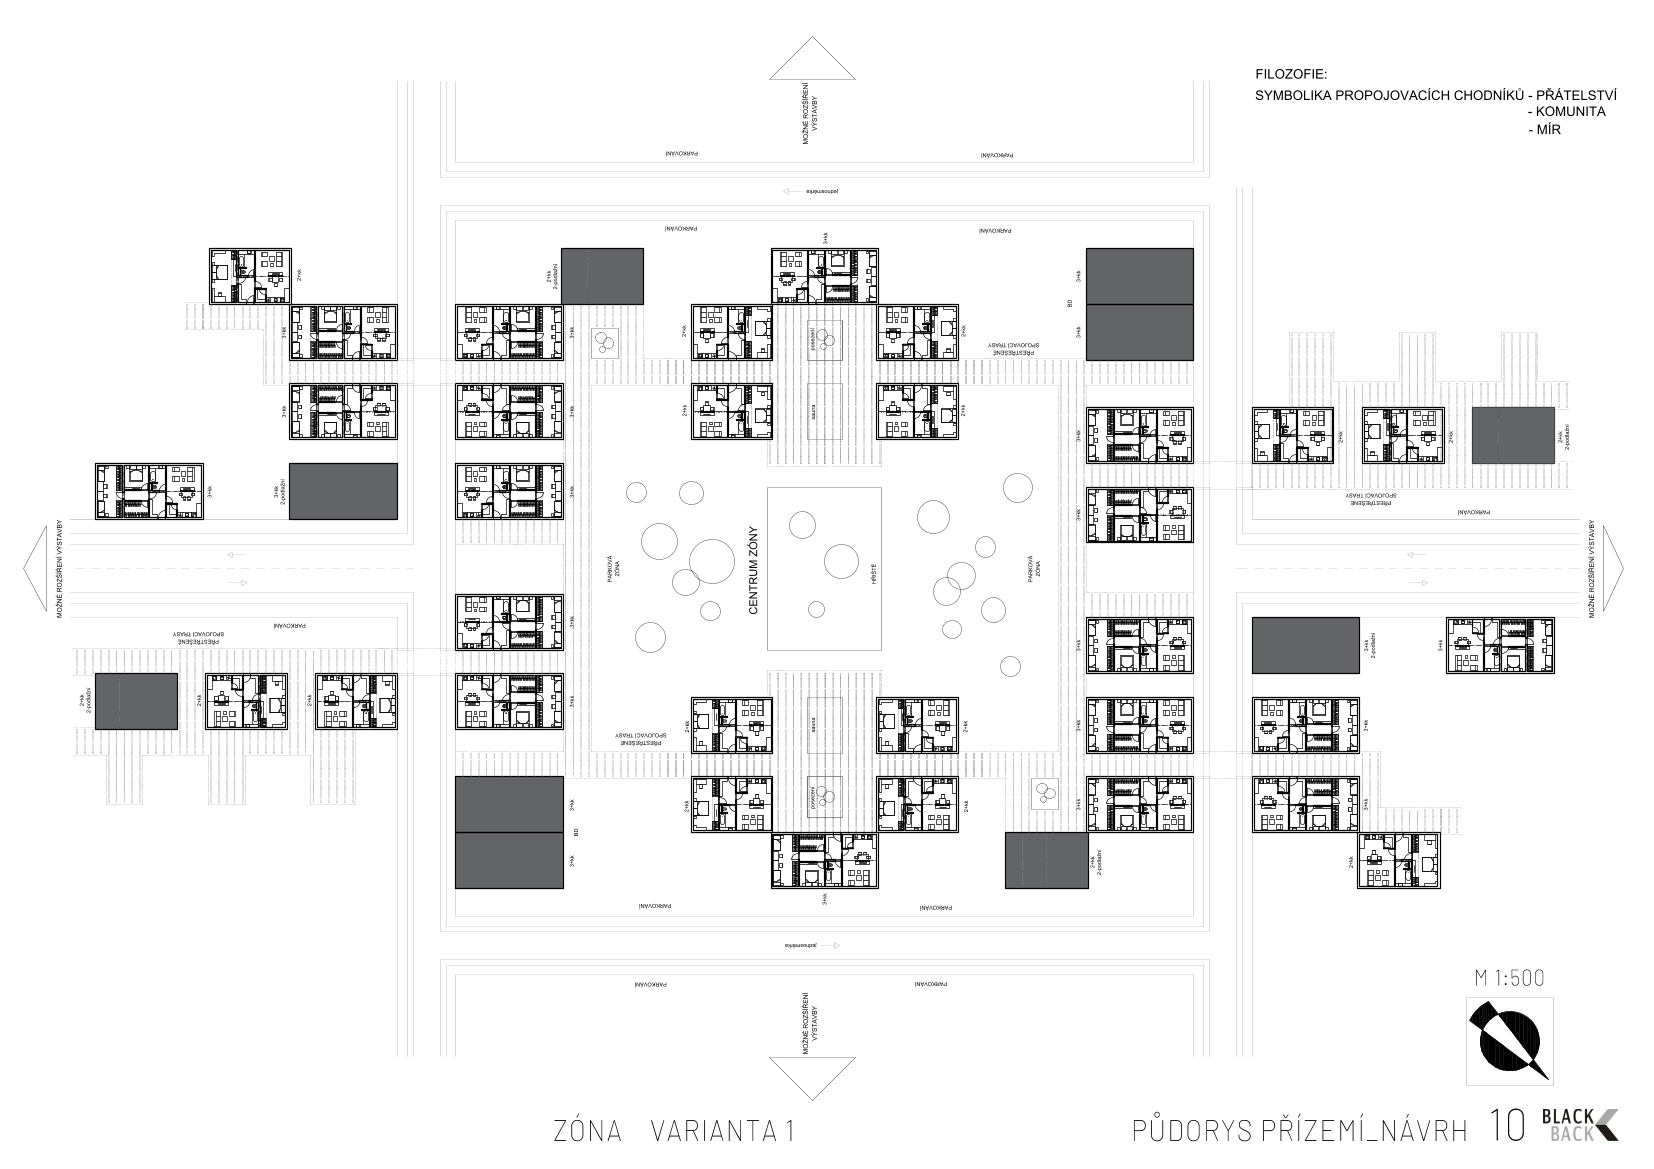
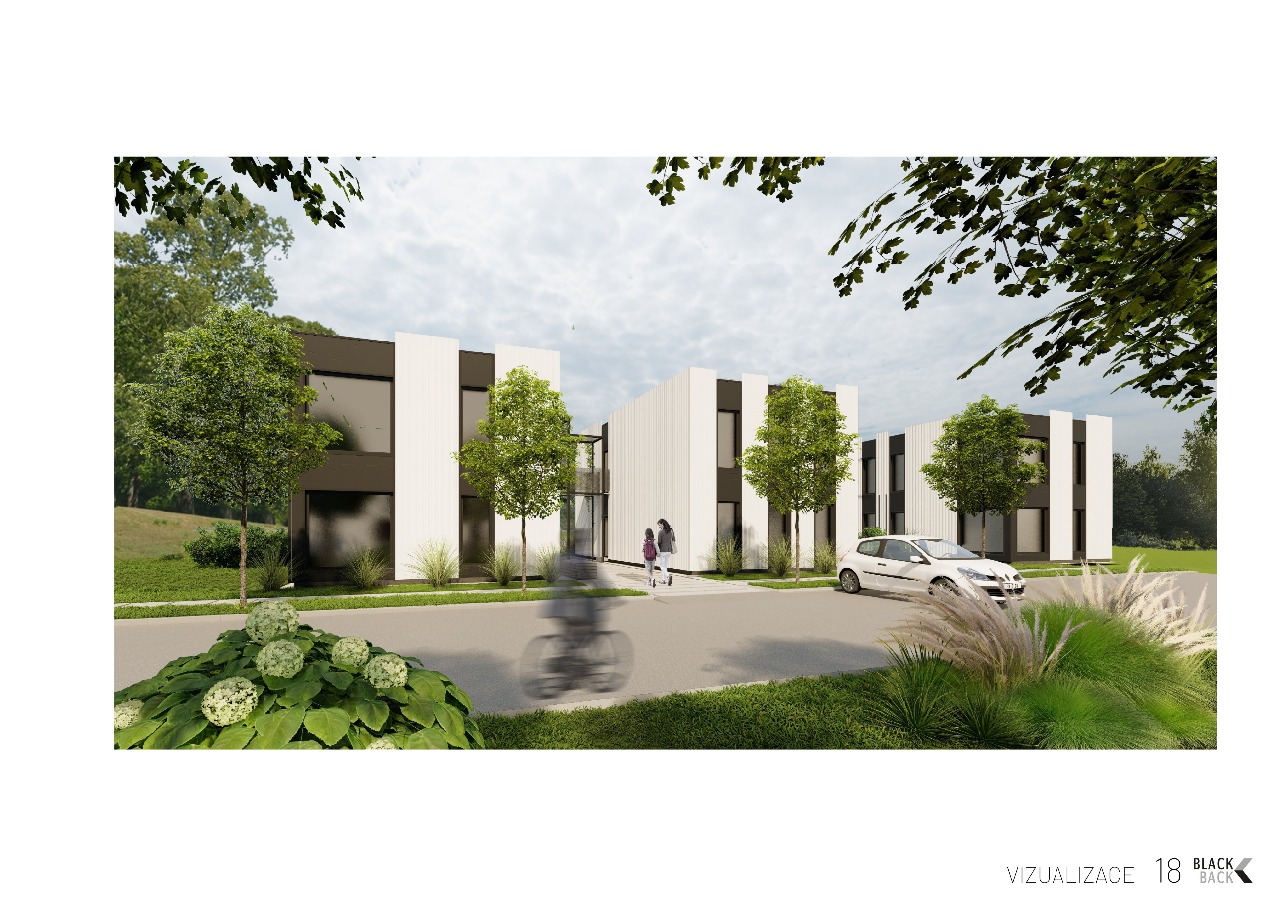
This experimental modular housing concept is based on a simple idea: a single living module becomes the foundation for houses, residential blocks and entire neighbourhoods. Through the careful composition of a limited number of elements, the project creates diverse living environments while preserving clarity, flexibility and human scale.
Rather than proposing a fixed solution, the ambition was to develop an open architectural framework that can respond to different social, urban and environmental conditions. The project explores how simplicity, repetition and modularity can create places that are both efficient and beautiful — places designed not only for buildings, but for people and the communities that grow within them.
_WEBNODE.jpg)
_WEBNODE.jpg)
_WEBNODE.jpg)
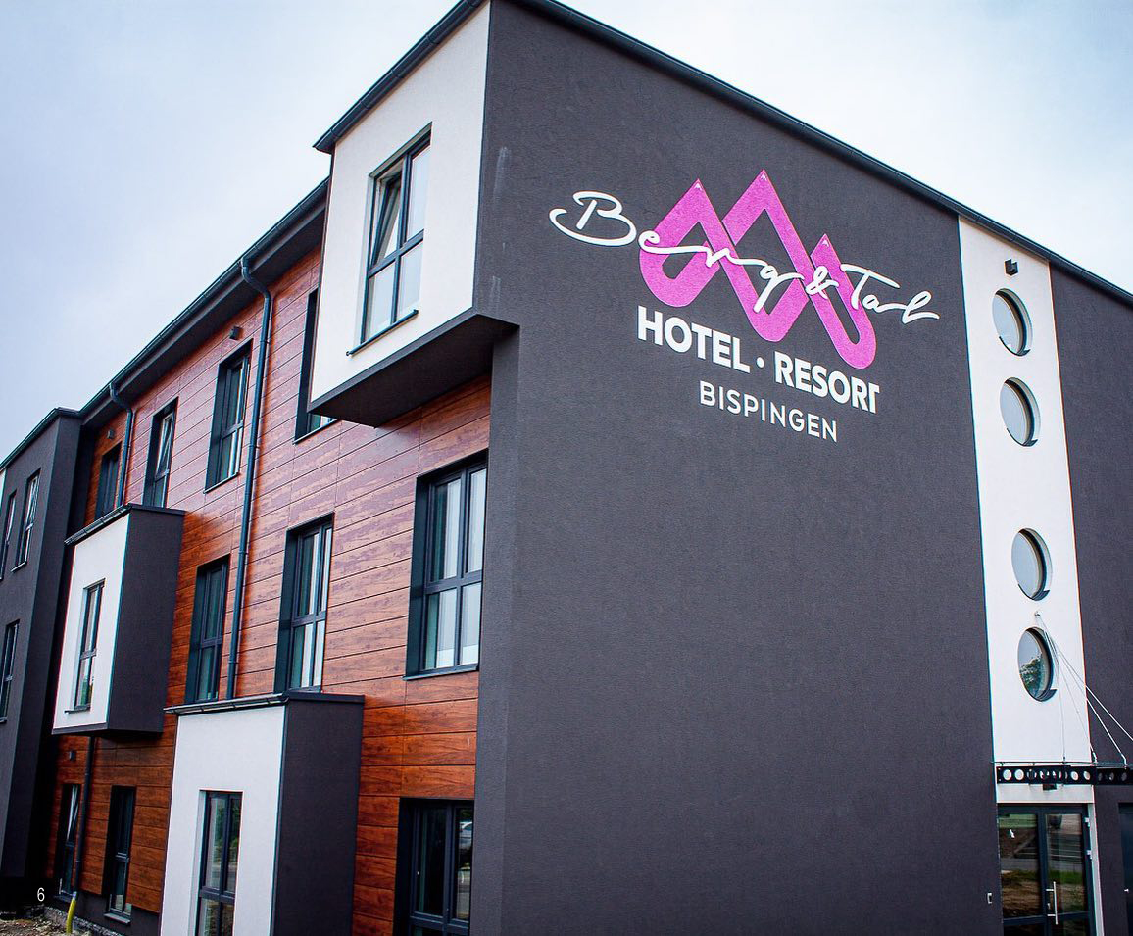
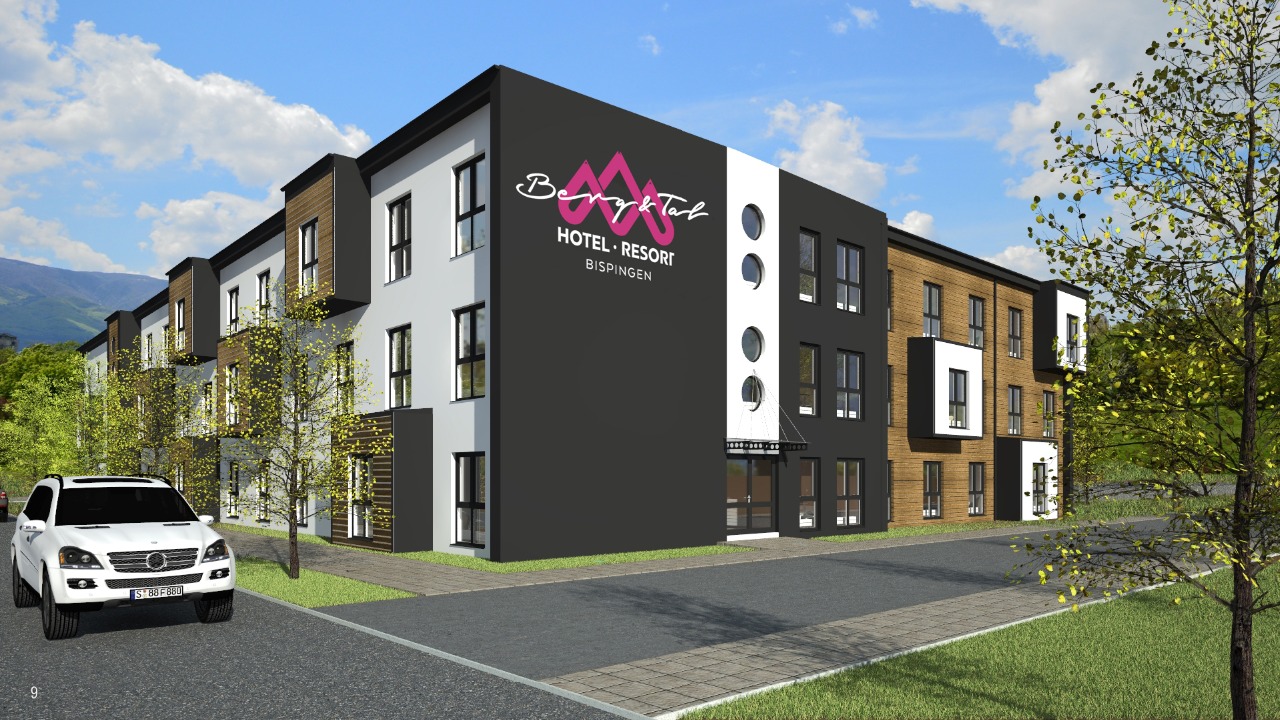
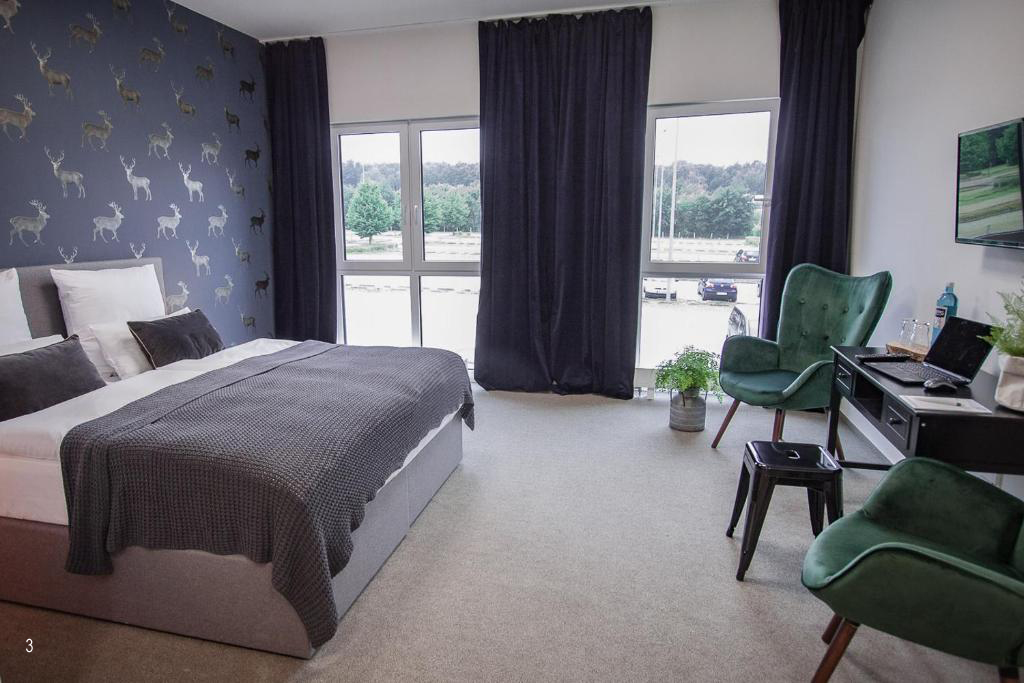
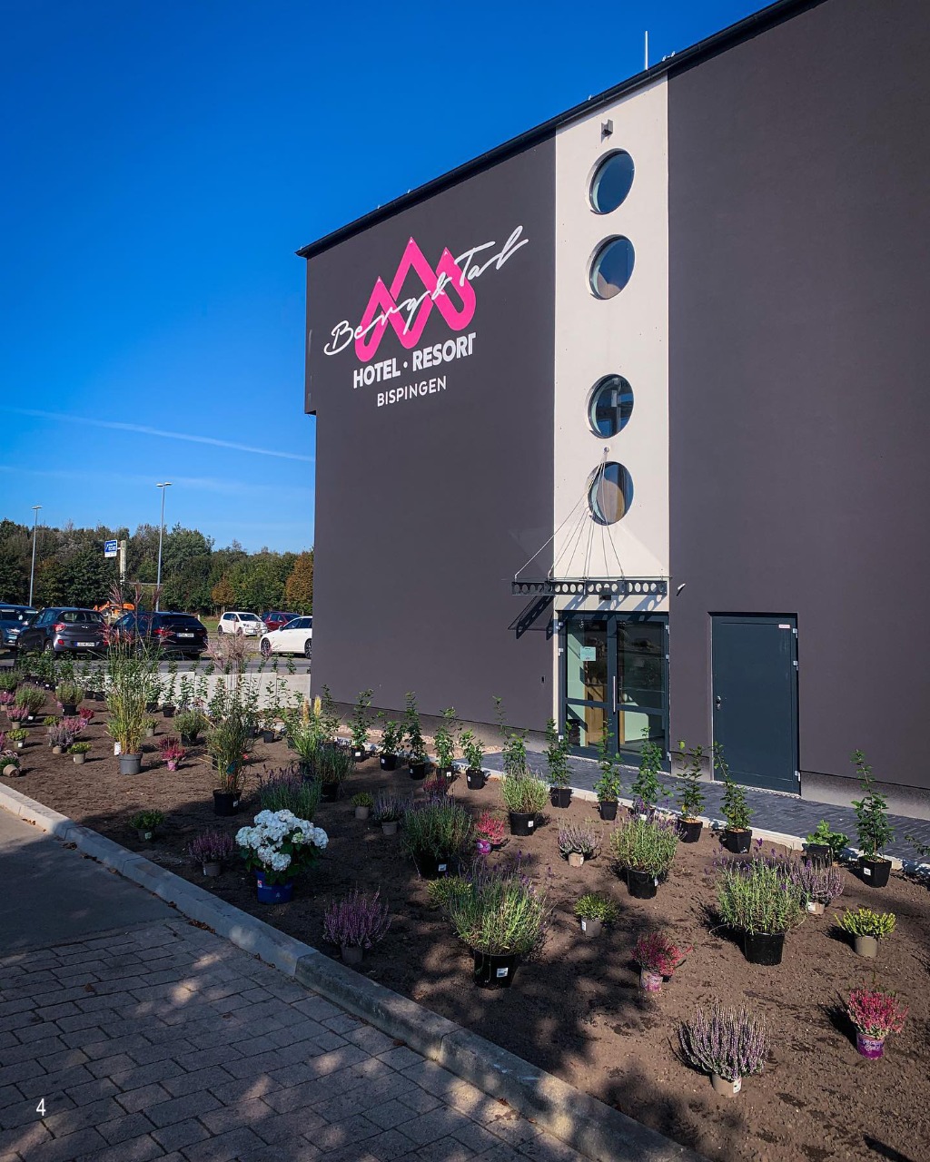
Hotel Bispingen is a timber hospitality project designed as a contemporary interpretation of sustainable architecture. The proposal combines modular wooden construction, rational planning, and carefully proportioned public and private spaces to create a comfortable environment for guests while maintaining a clear architectural identity.
_WEBNODE.jpg)
_WEBNODE.jpg)
_WEBNODE.jpg)
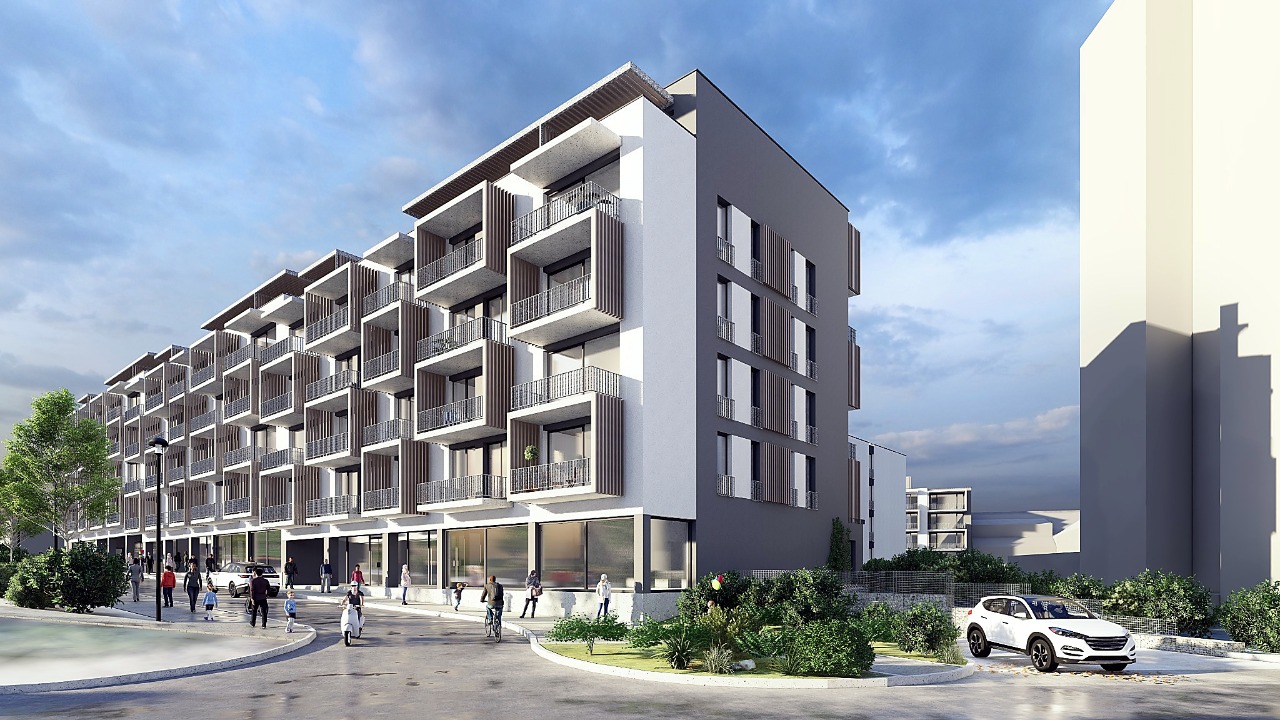
I believe that housing should never be designed as an isolated building. Every residential project has the responsibility to become part of the city, to create places where everyday life naturally unfolds, and to support encounters between neighbours as much as the privacy of individual homes. My goal is to design living environments that remain valuable over time—not only through architecture itself, but through the quality of the spaces between buildings.
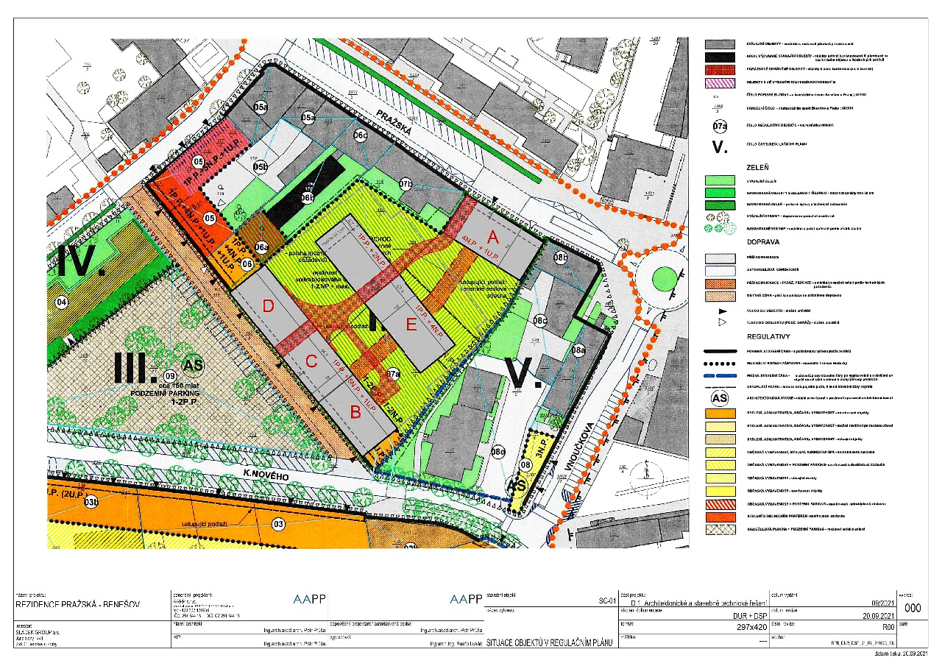
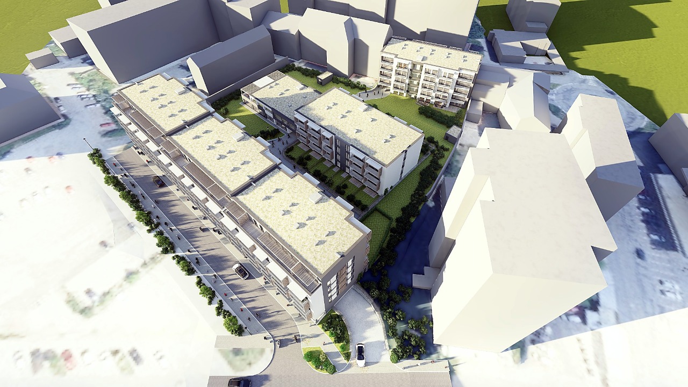

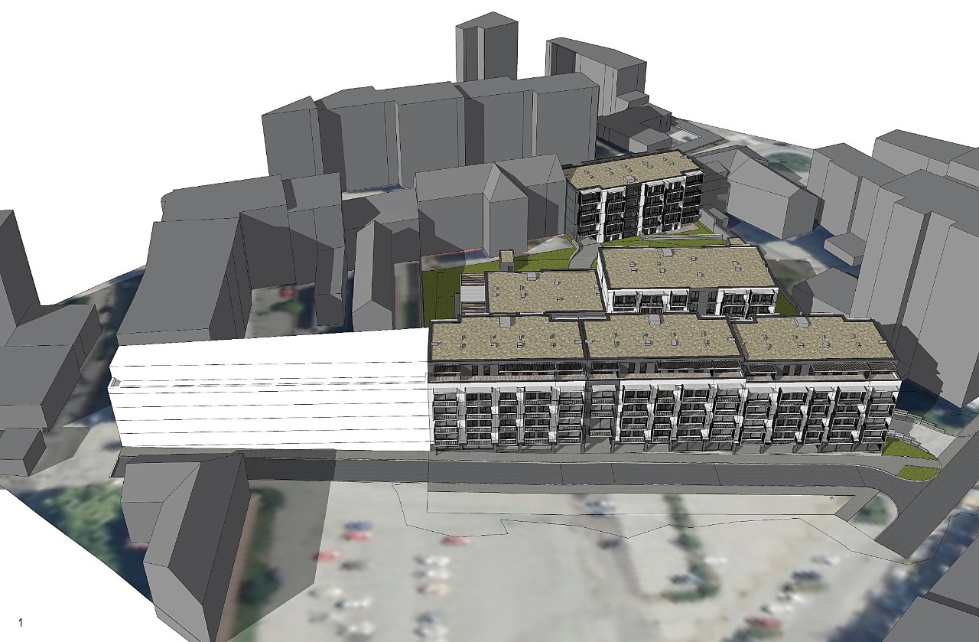
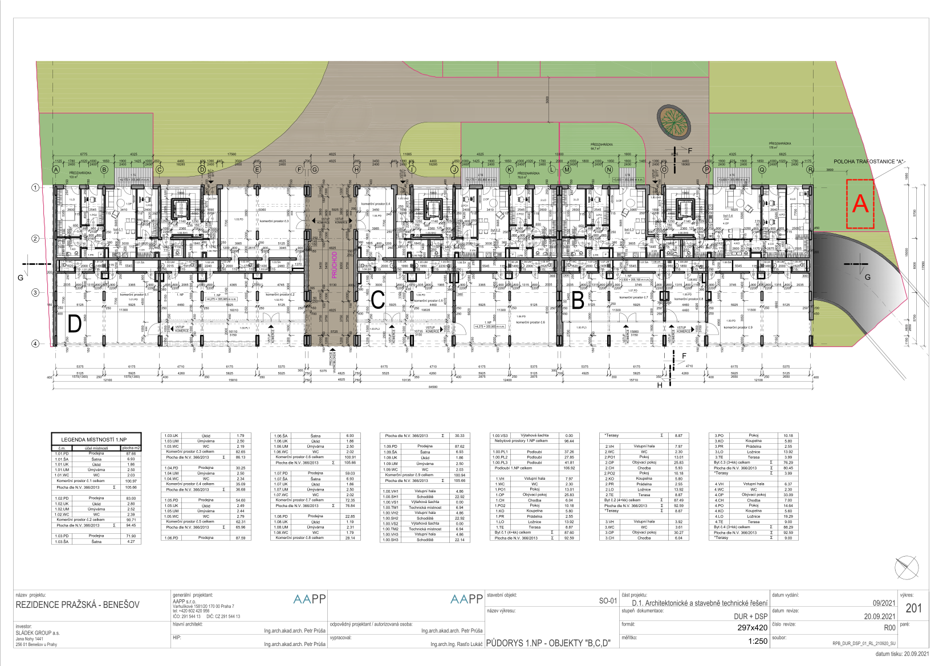
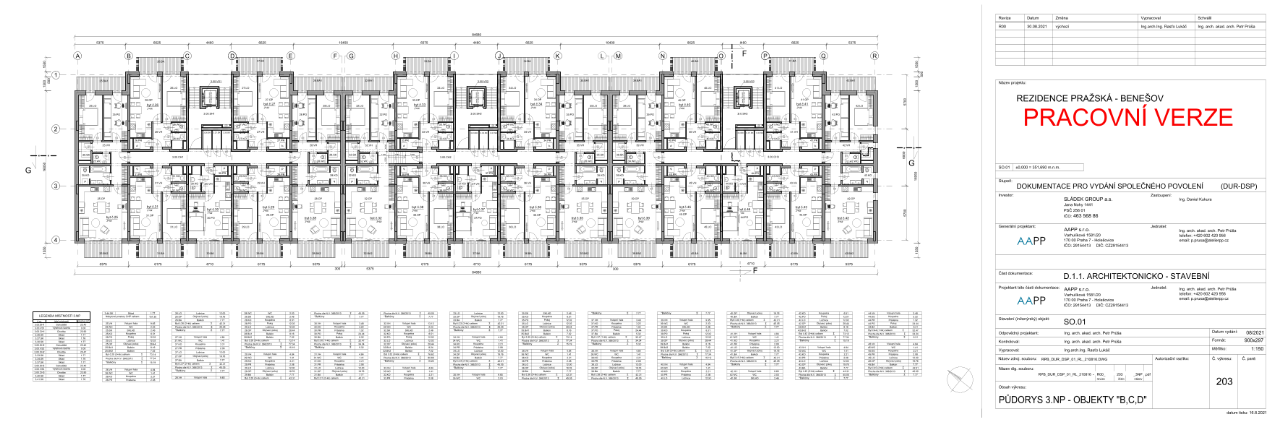
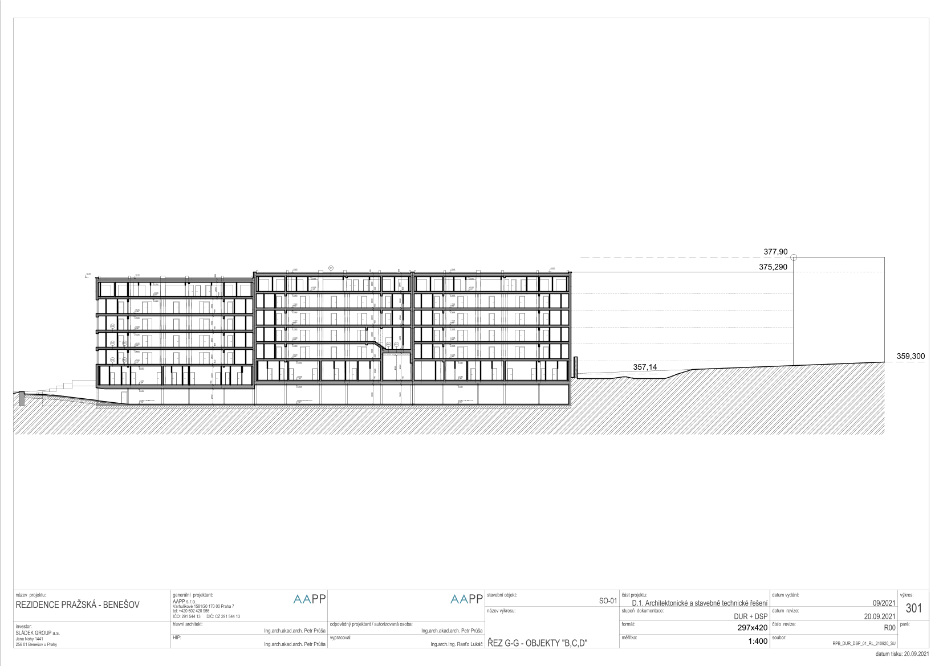
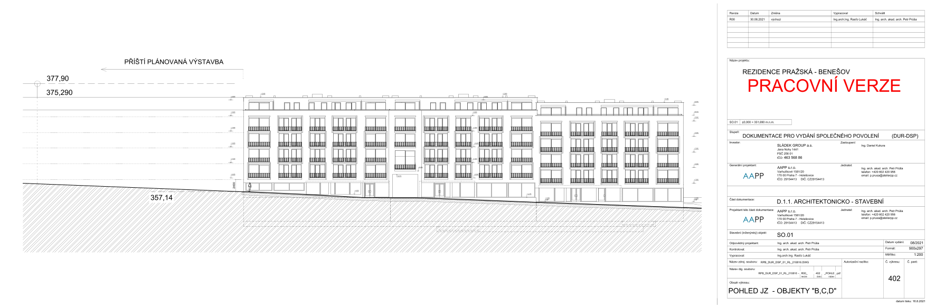
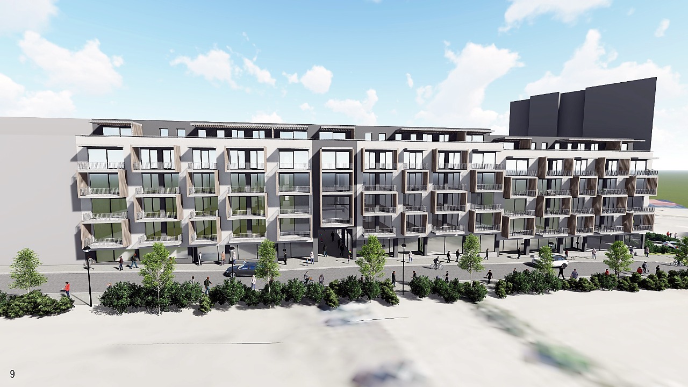
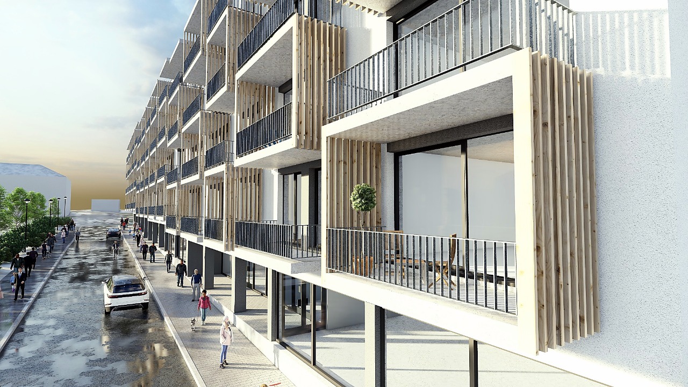
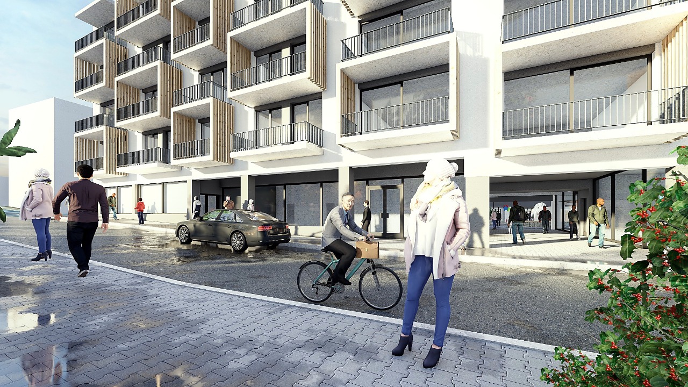
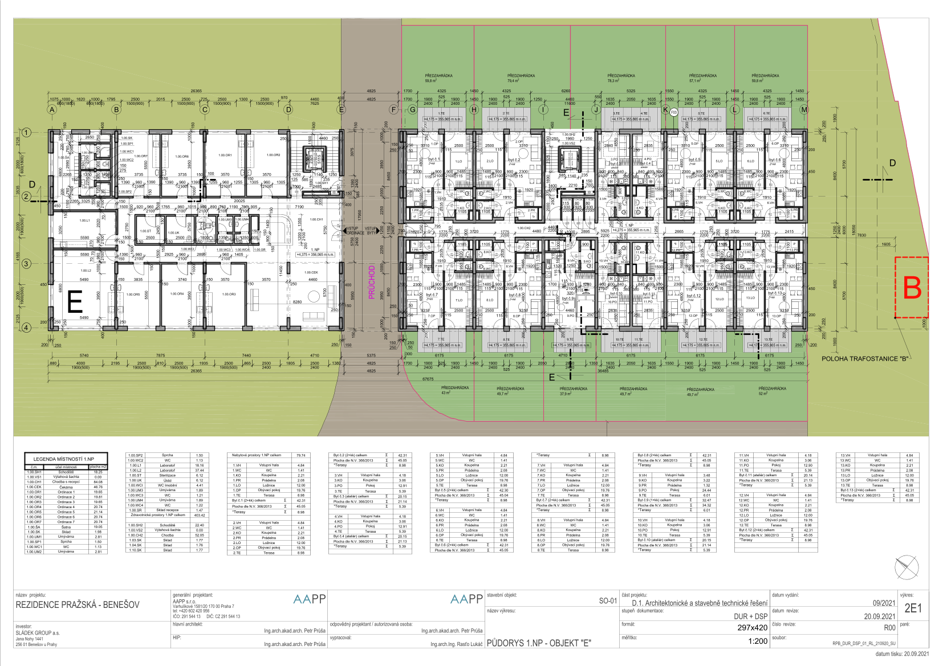
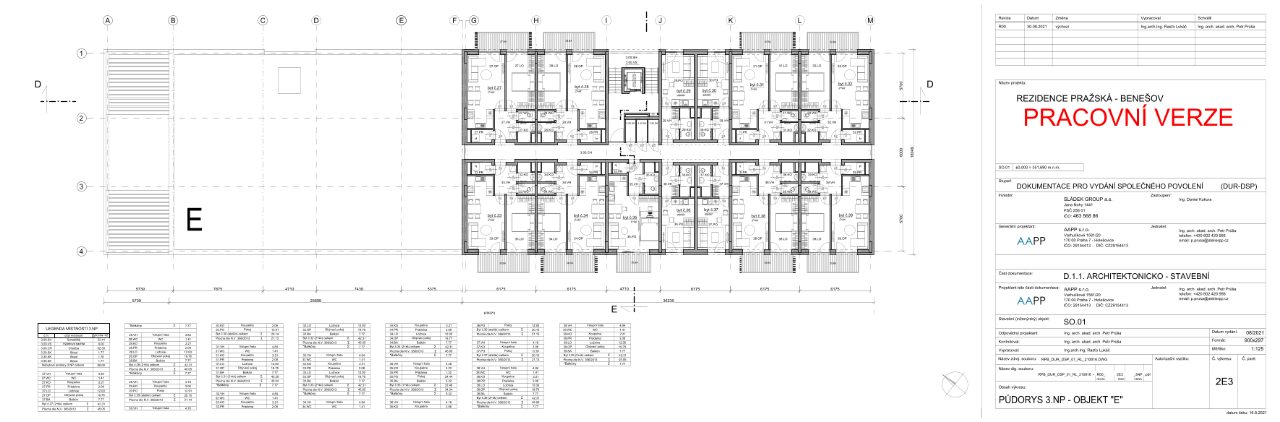
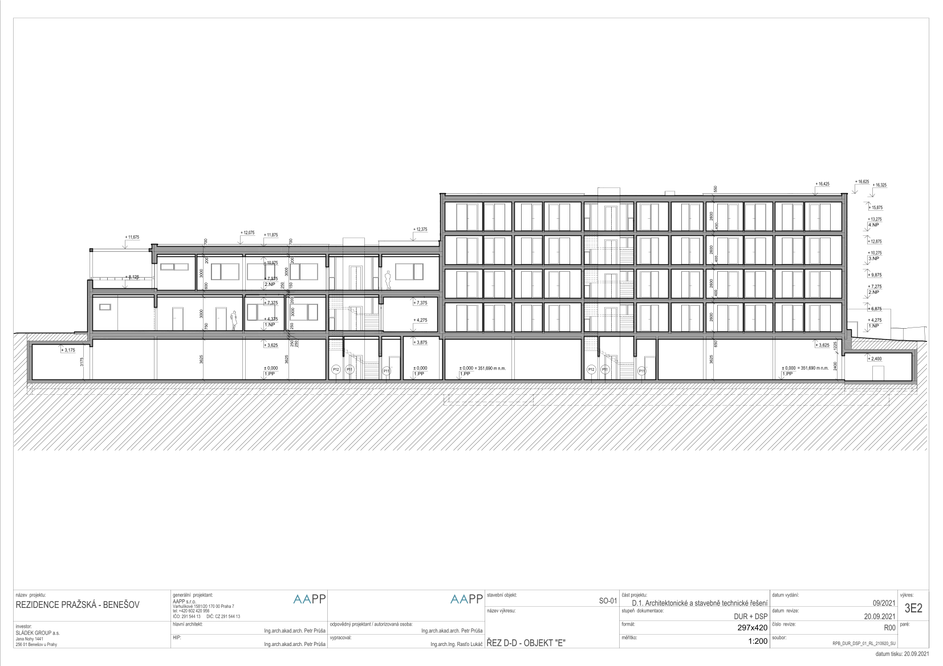
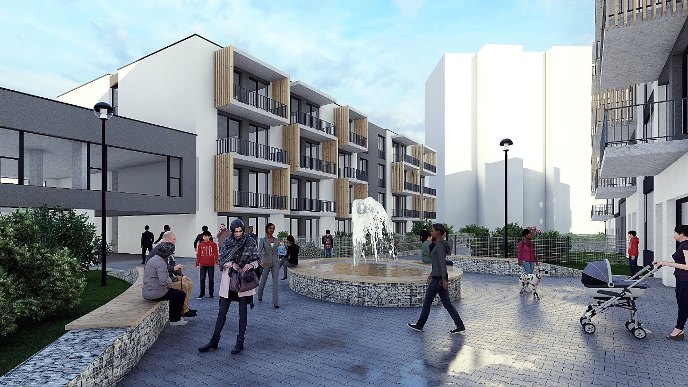
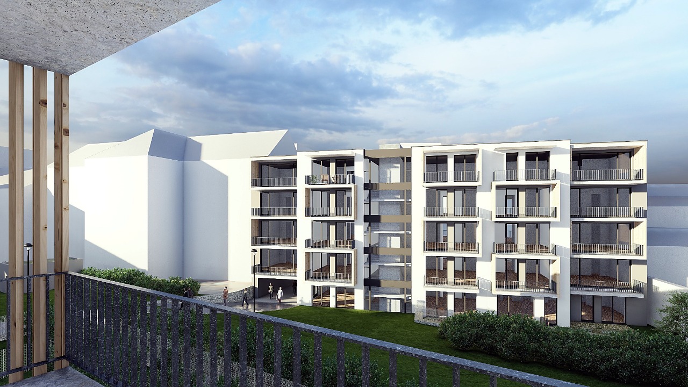
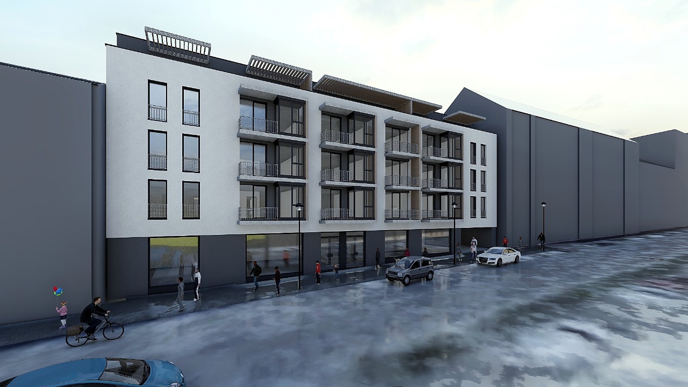
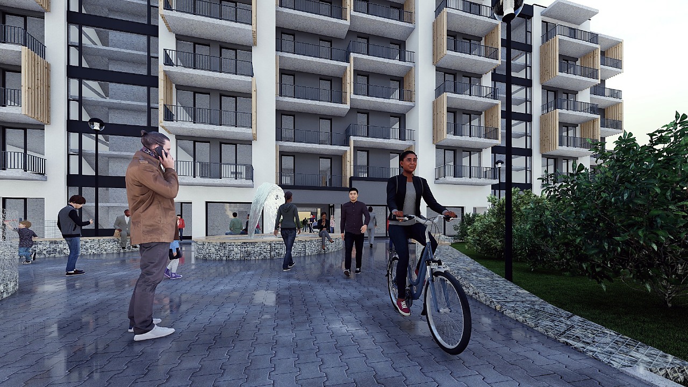
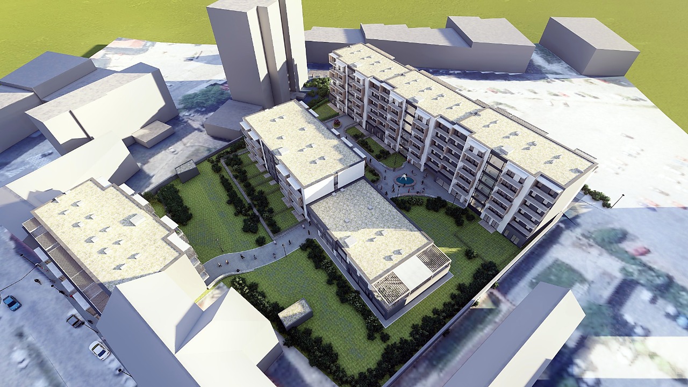
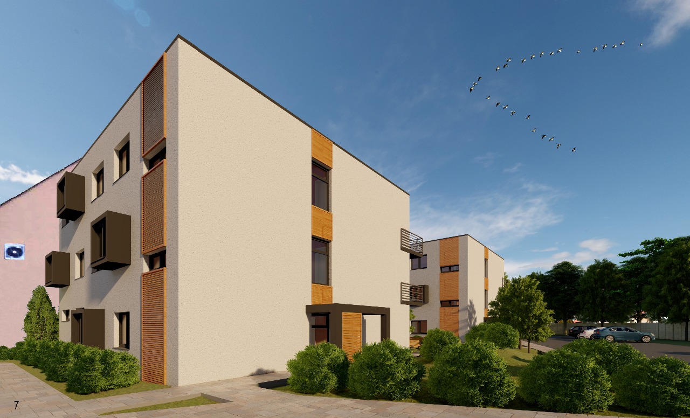
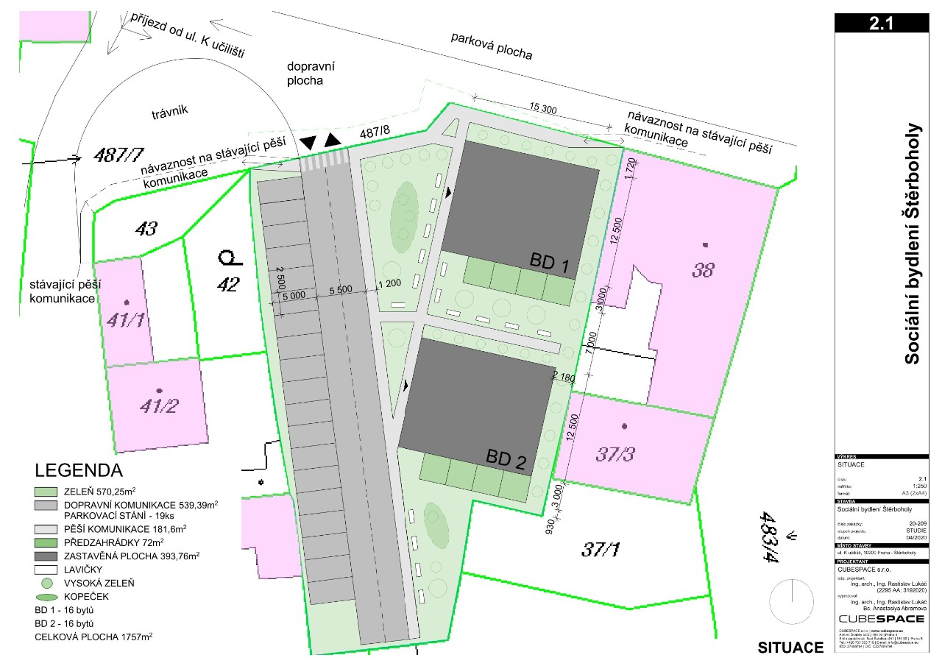
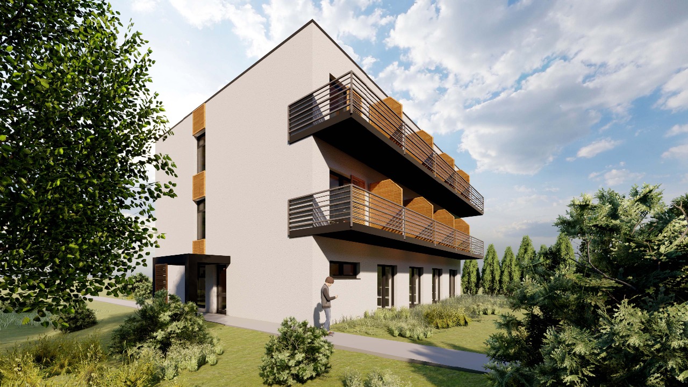
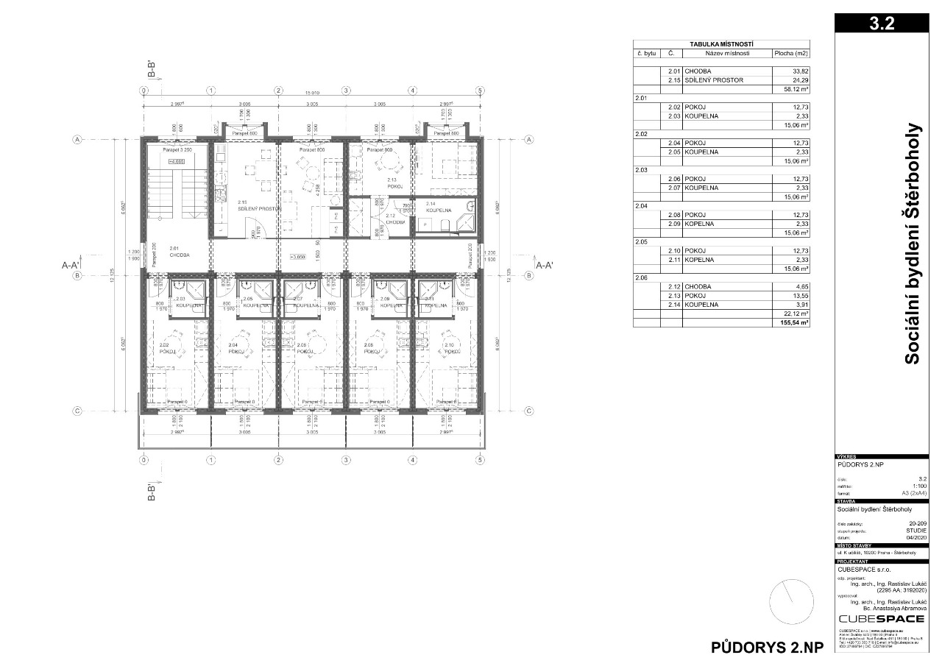
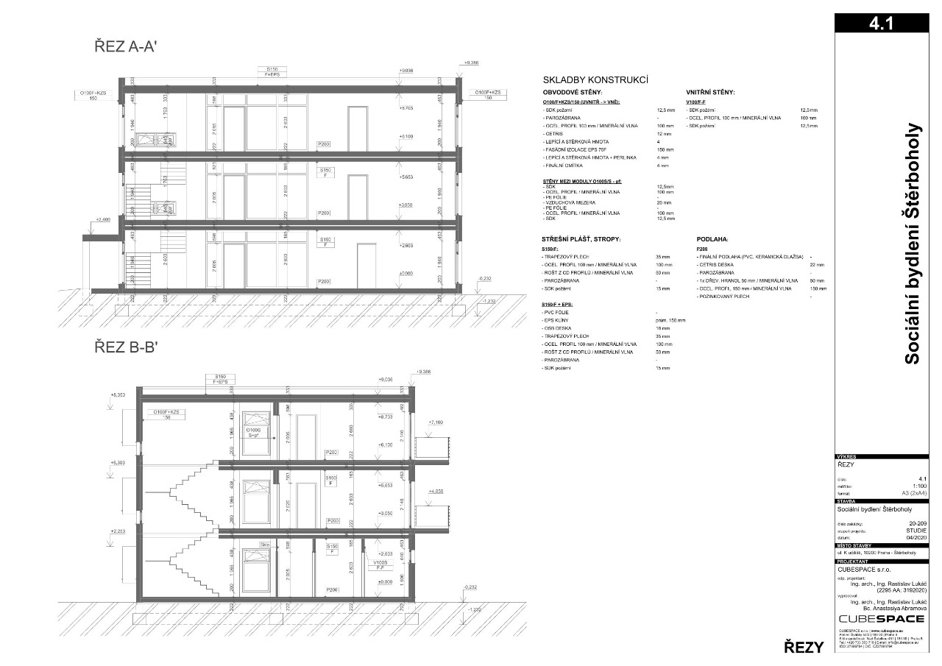
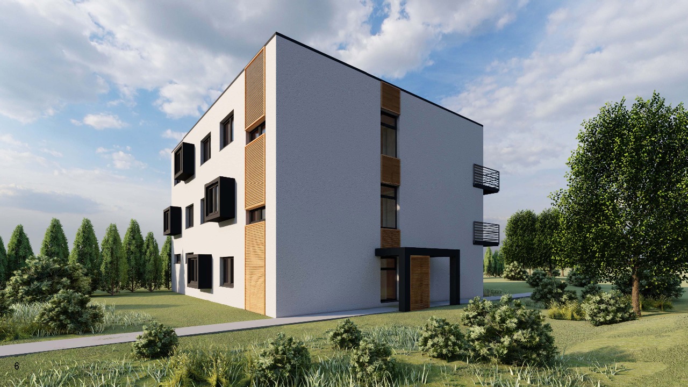
Šterboholy Social Housing is a residential proposal designed to provide high-quality, affordable living through efficient planning, modular construction, and carefully considered shared spaces. The project combines rational building organization with generous communal areas and landscaped courtyards, creating an environment that supports everyday social interaction while maintaining the privacy and dignity of individual residents.
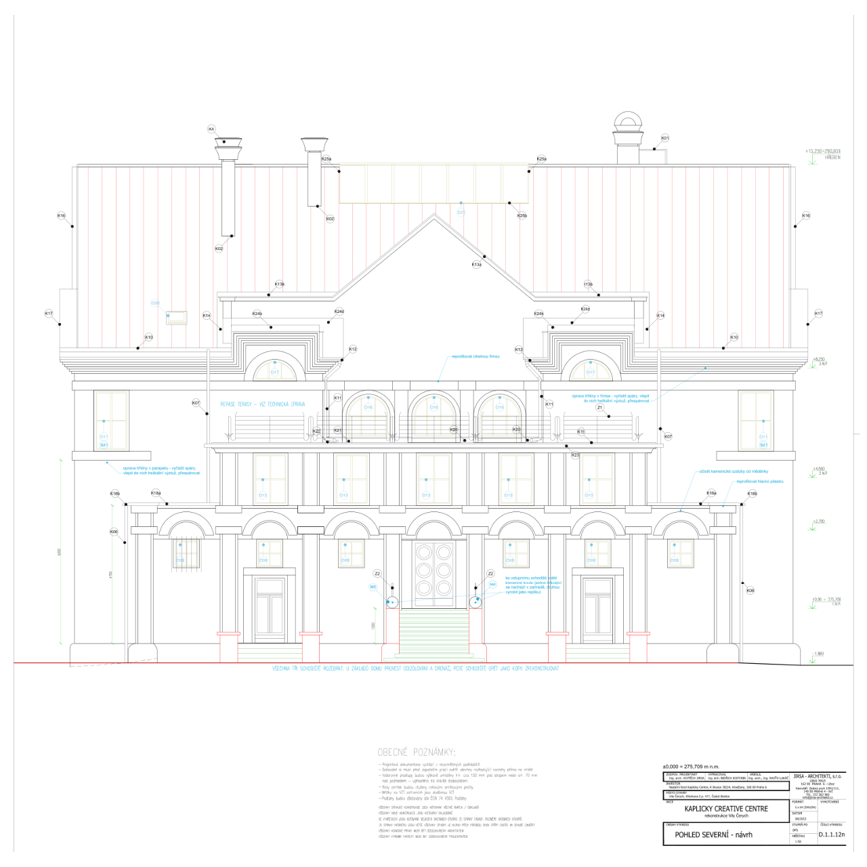
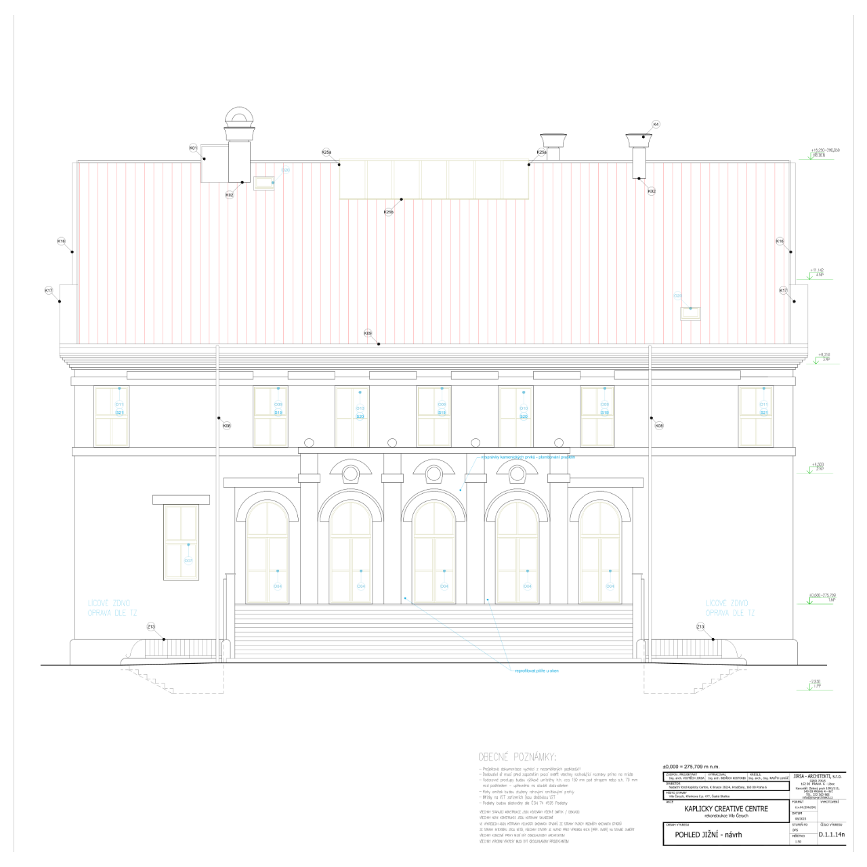
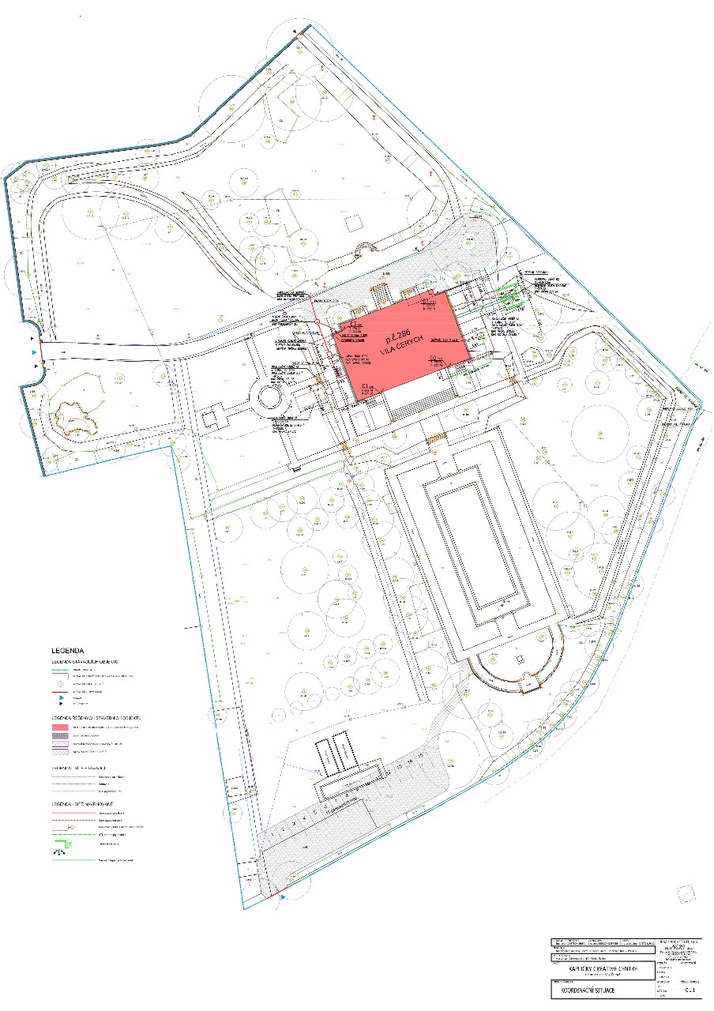
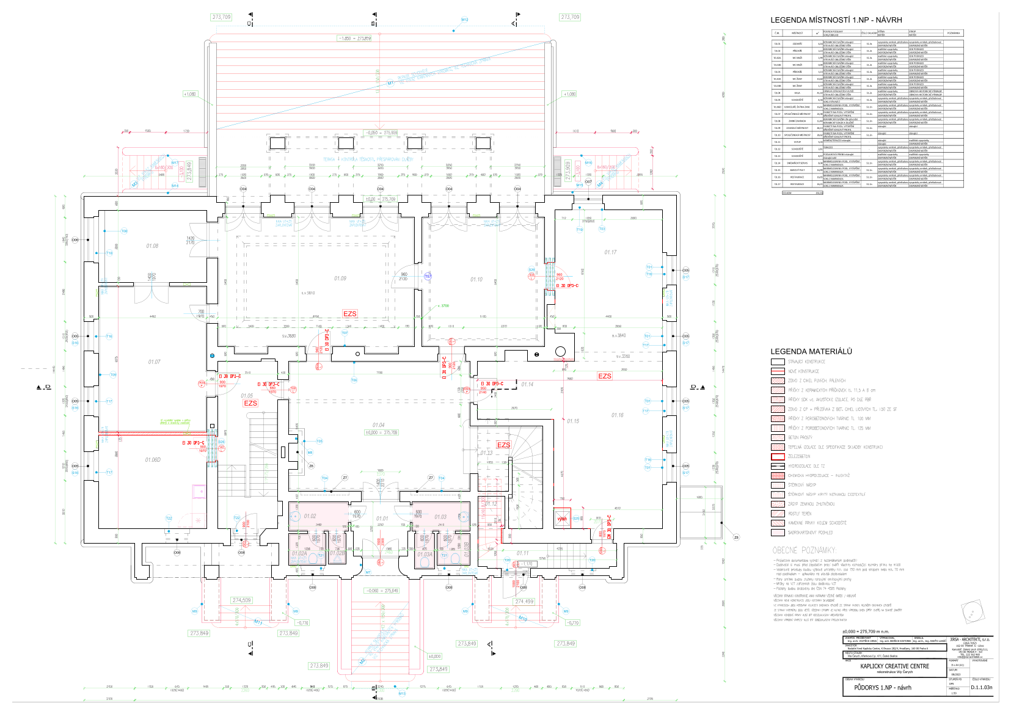
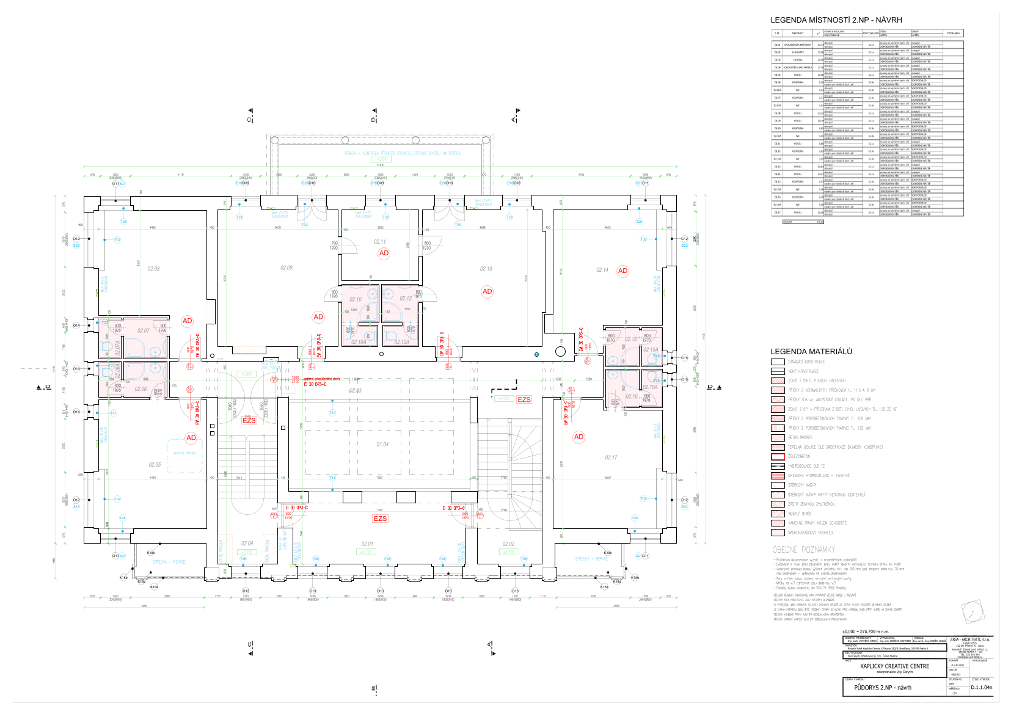
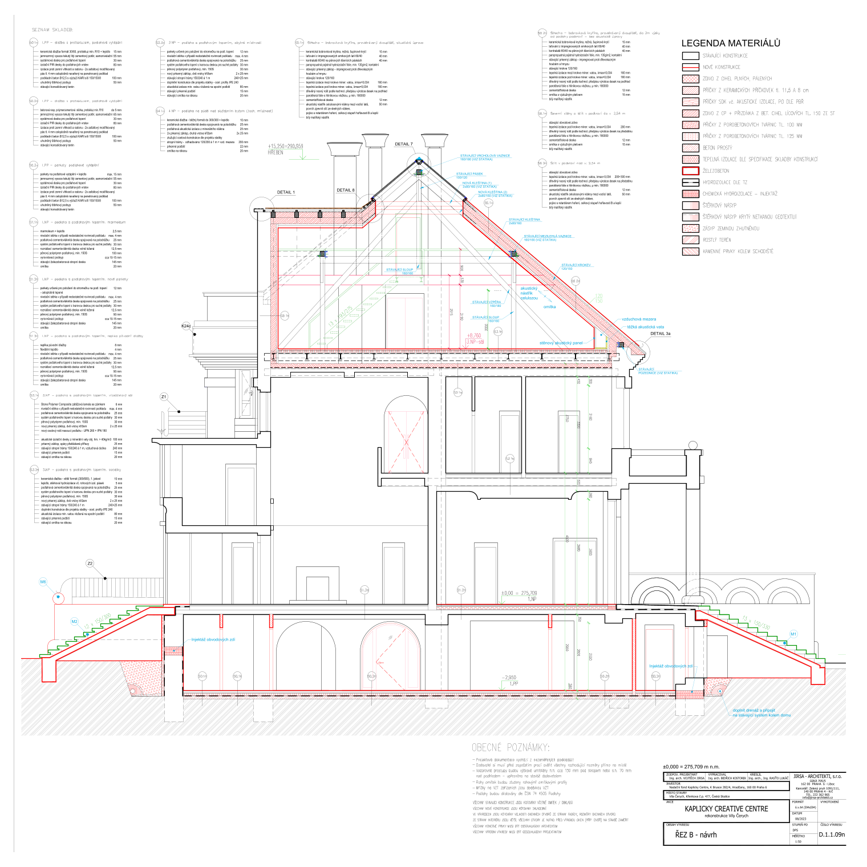
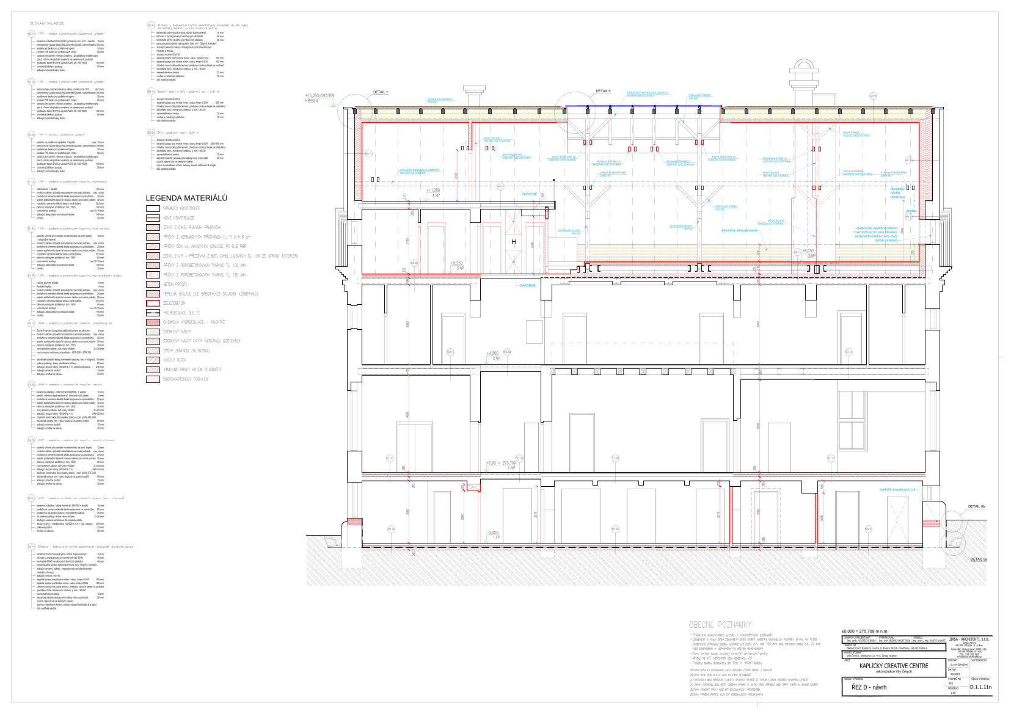
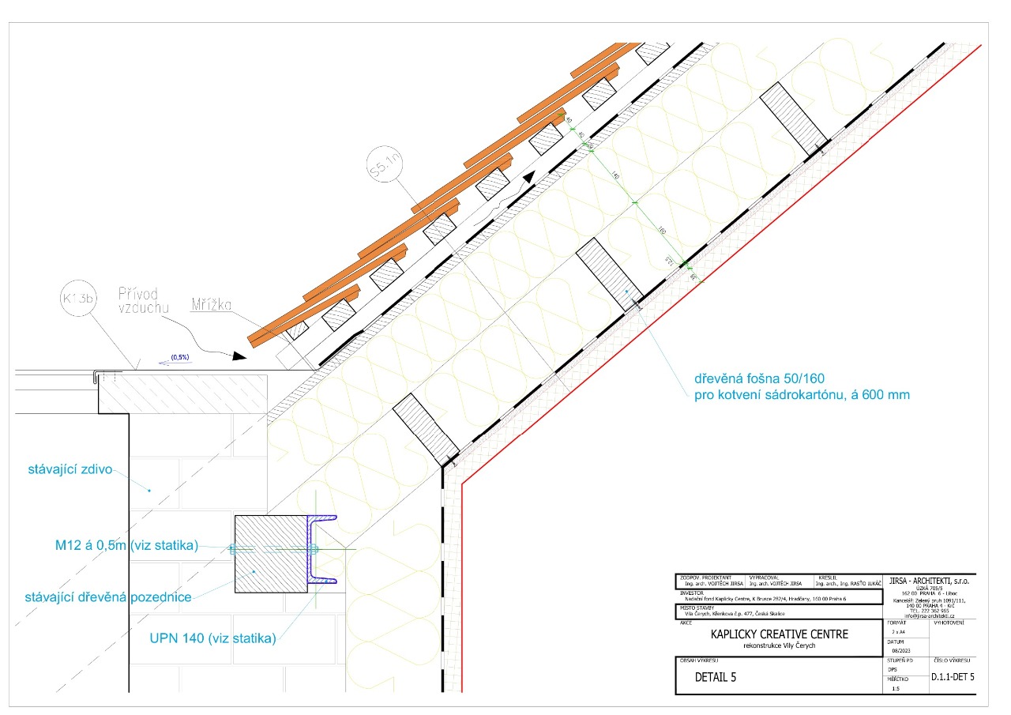
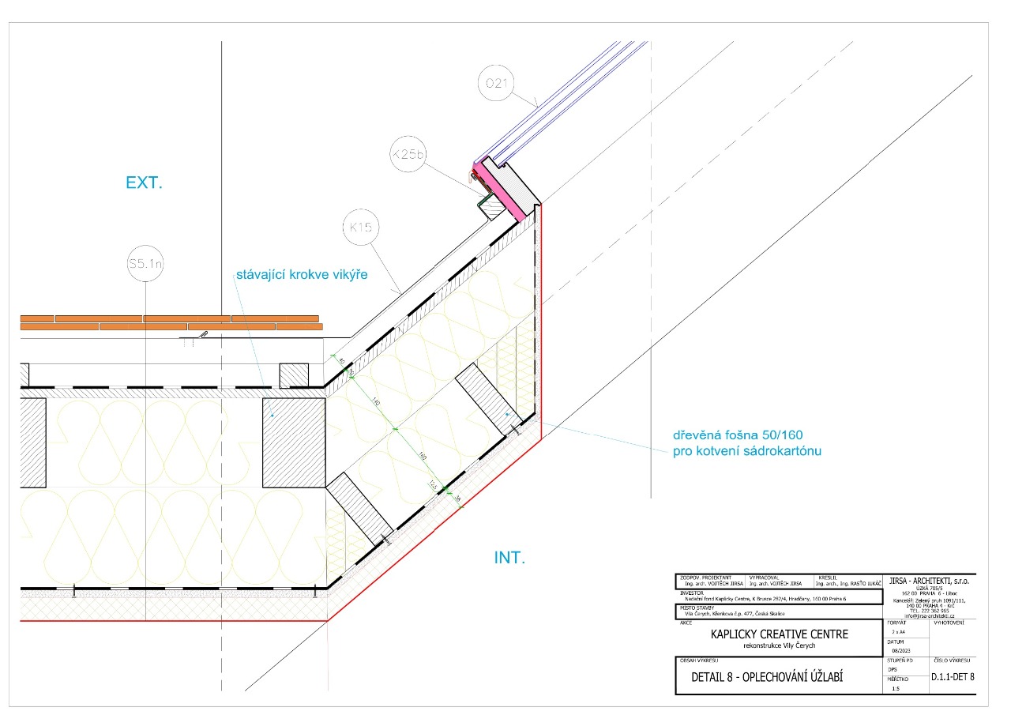
Some projects are defined by their scale, others by their meaning. For me, the reconstruction of Vila Čerych into the future Kaplicky Creative Centre was one of the greatest honours of my professional career. It was both a privilege and a personal honour to contribute to a place dedicated to the legacy of Jan Kaplický.
The project required respect for history, careful technical decisions and a deep understanding of the existing structure. Every intervention sought to preserve the historical character of the villa while preparing it for a new cultural life. This experience reinforced my belief that architecture is not only about creating new buildings, but also about understanding, preserving and thoughtfully transforming those that already exist.
_p1.jpg)
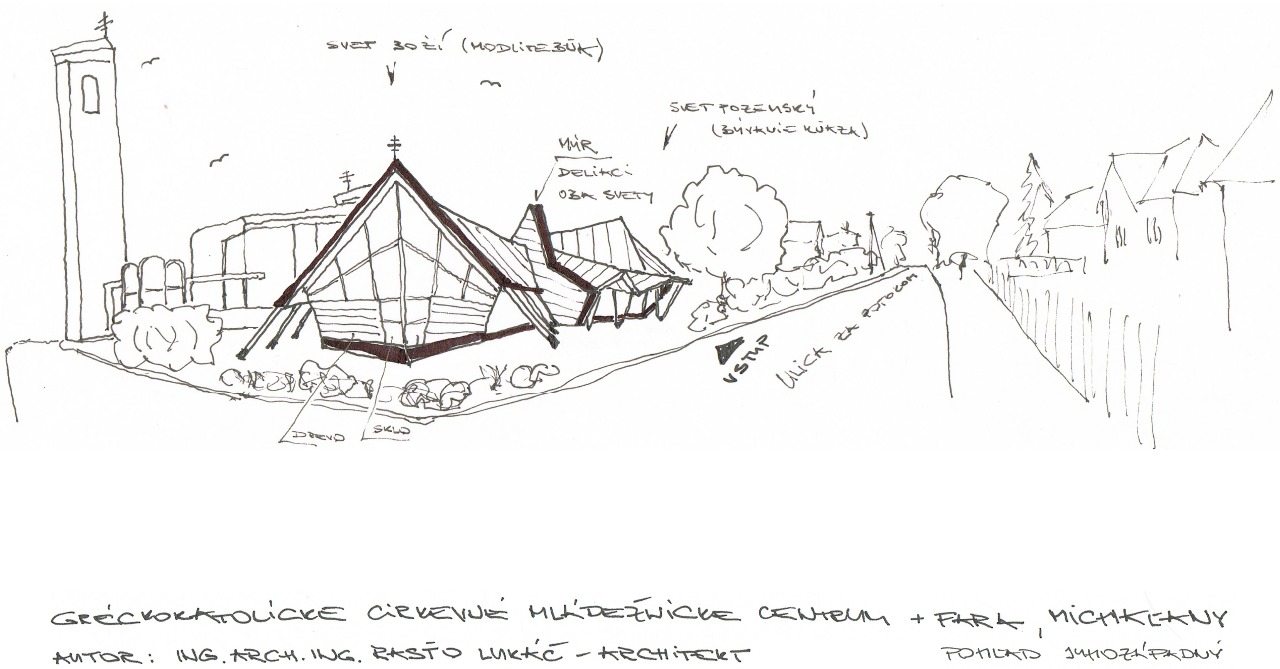
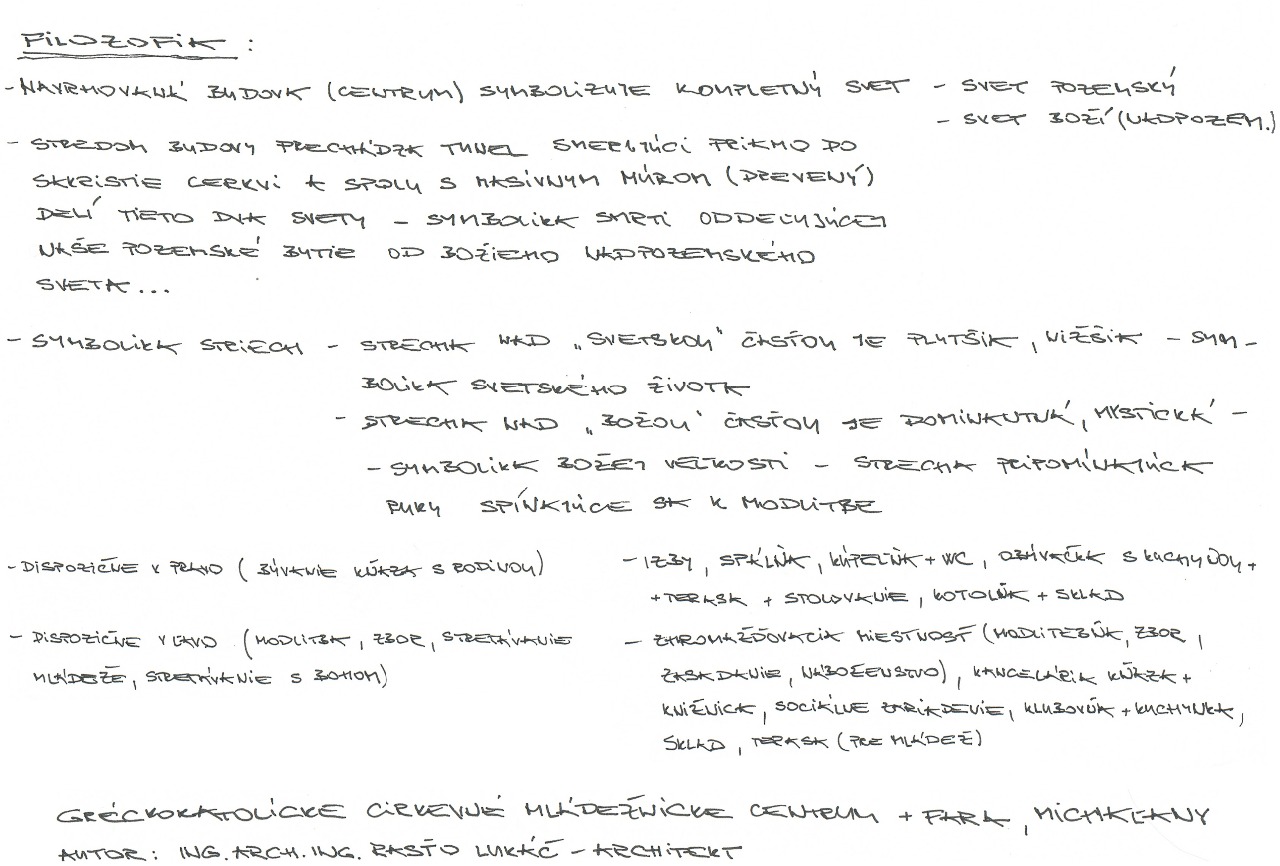
The architectural concept interprets the world through a child's imagination.
A modular building becomes a playful landscape, where geometry, colour and graphics create an environment that supports curiosity and joy.
_p1.jpg)
_p1.jpg)
_p1.jpg)
_p1.jpg)
_p1.jpg)
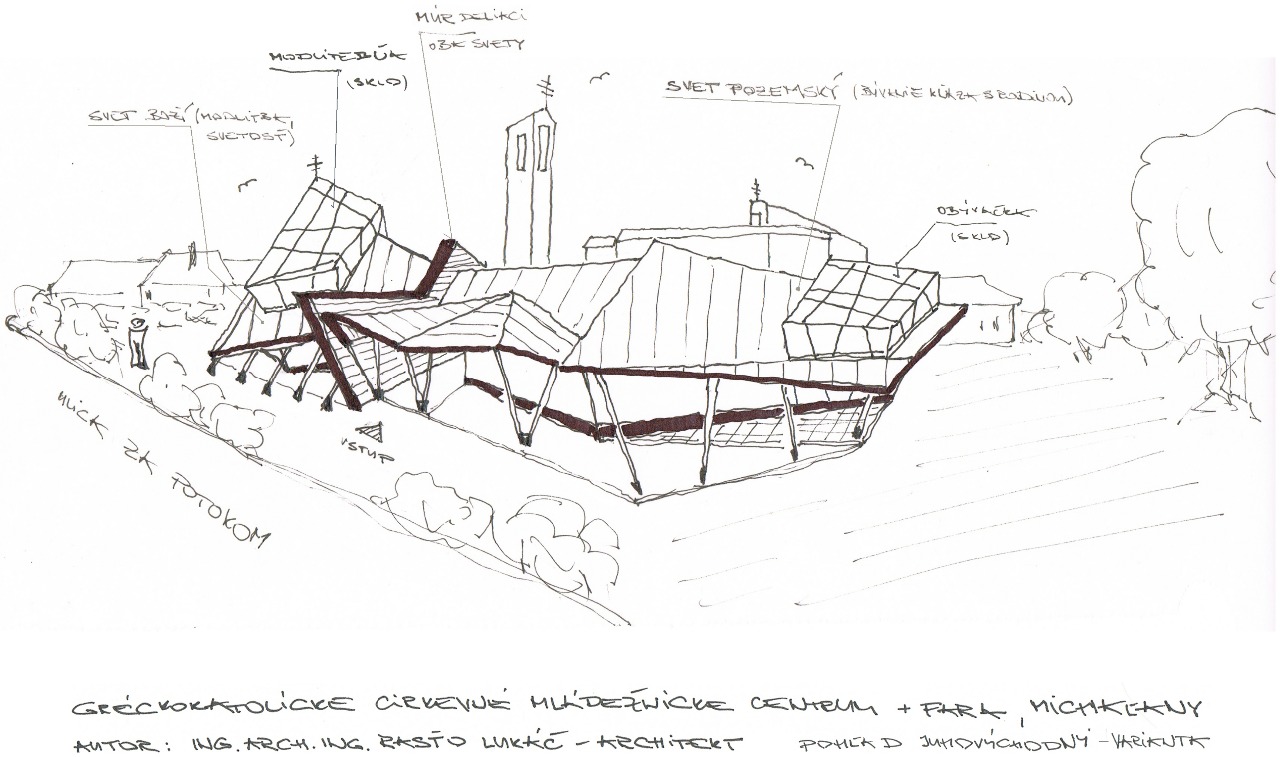
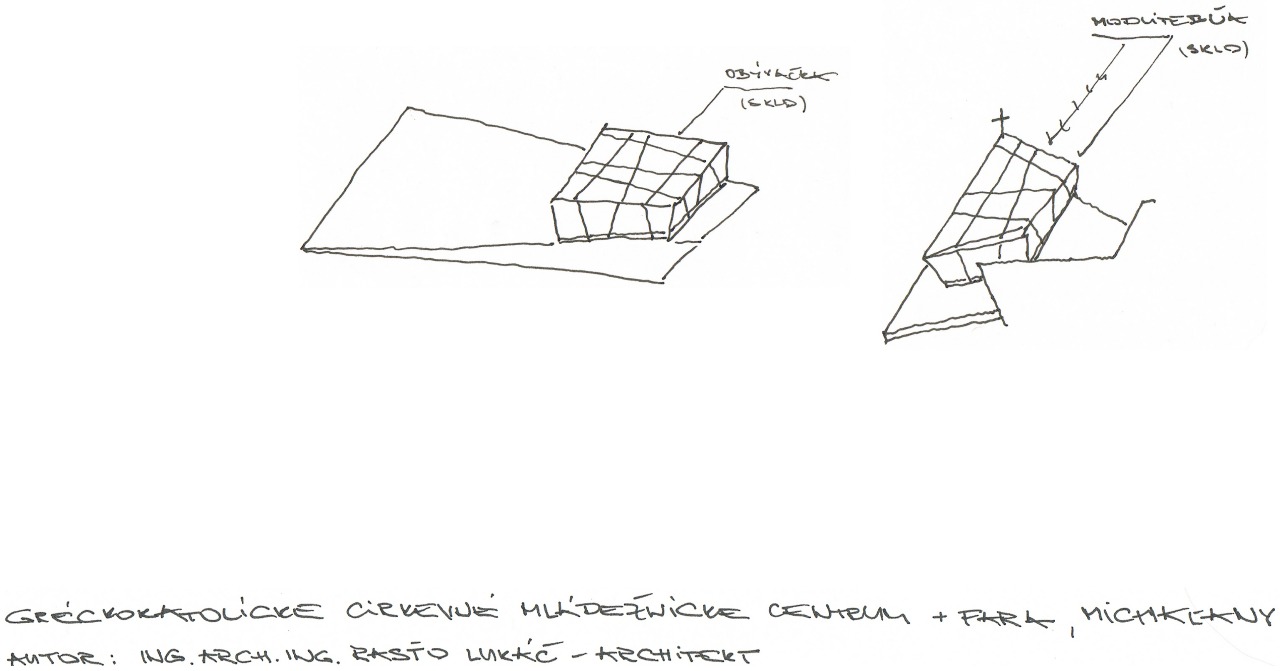
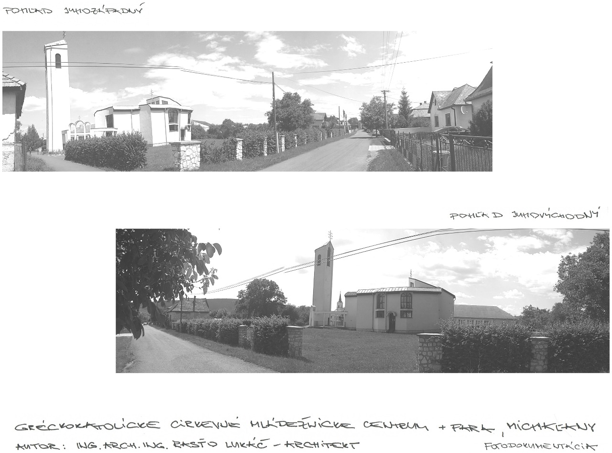
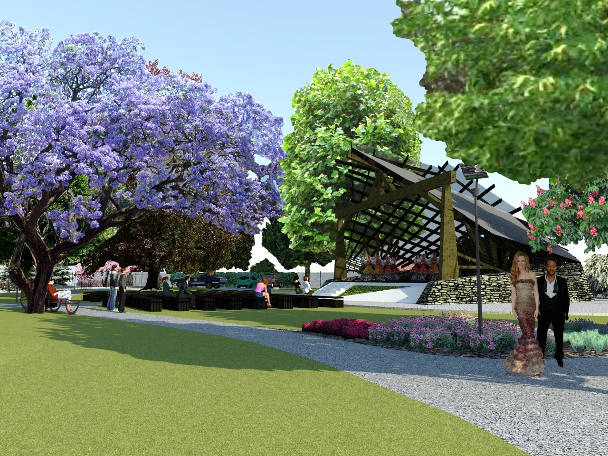
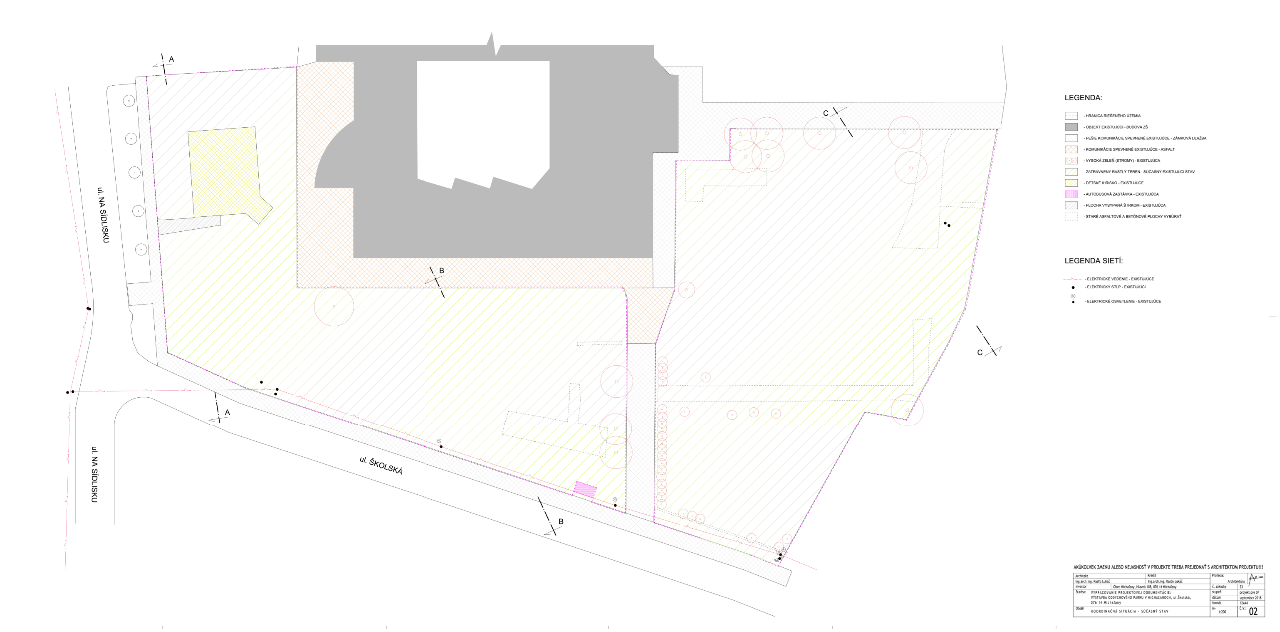
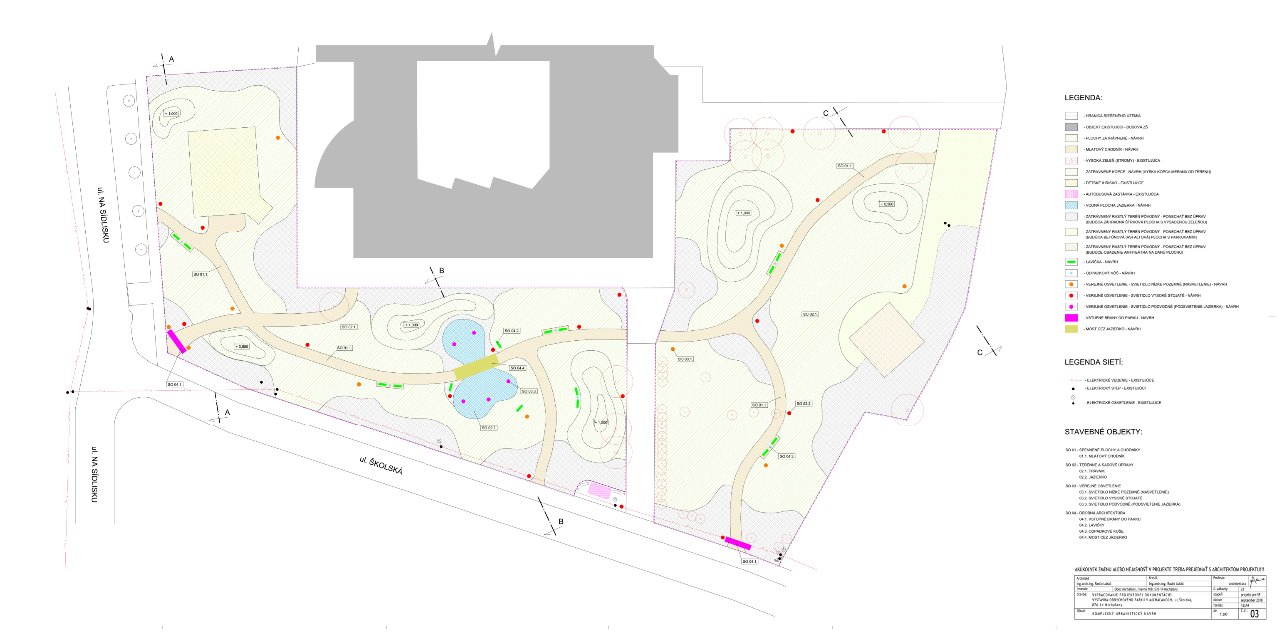
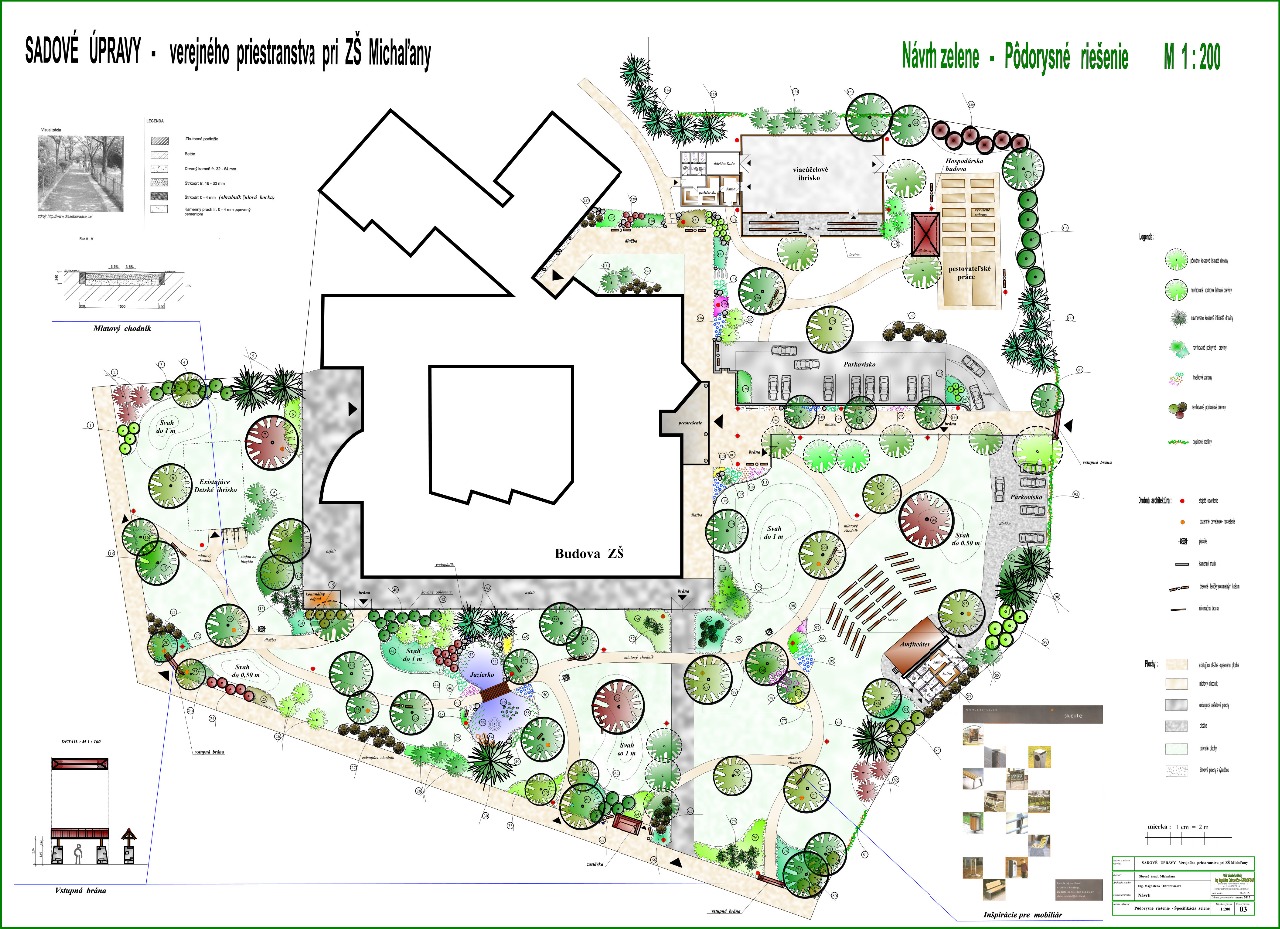
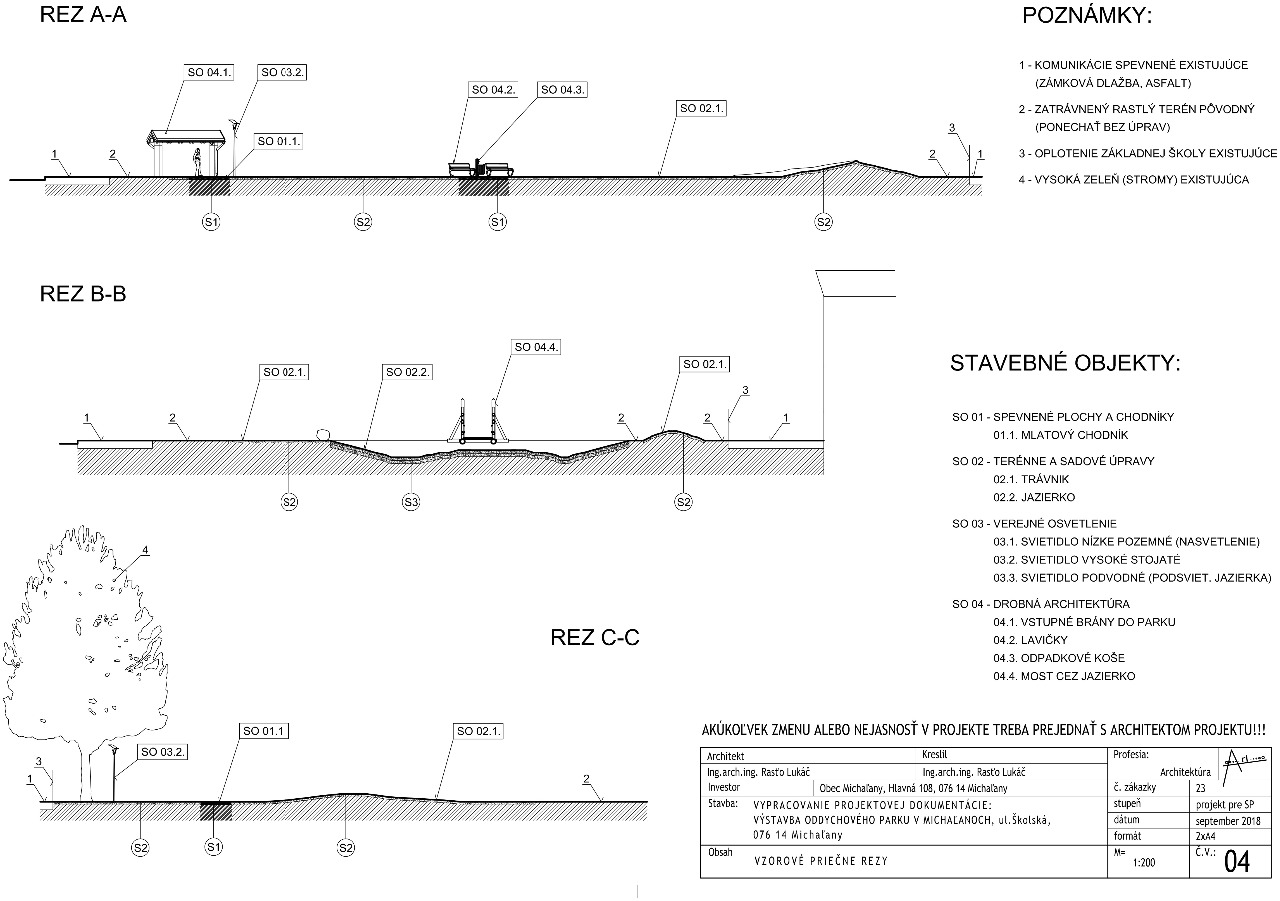
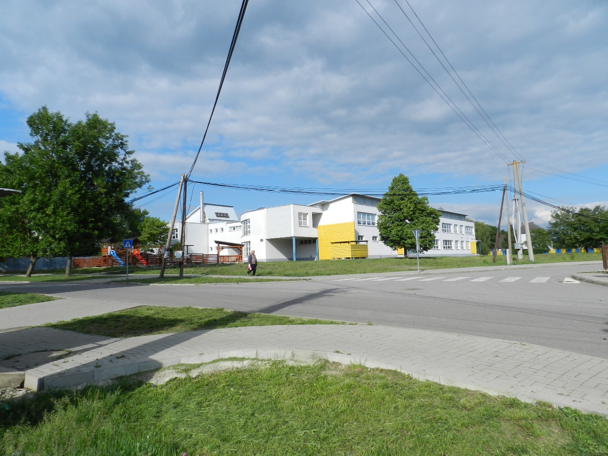
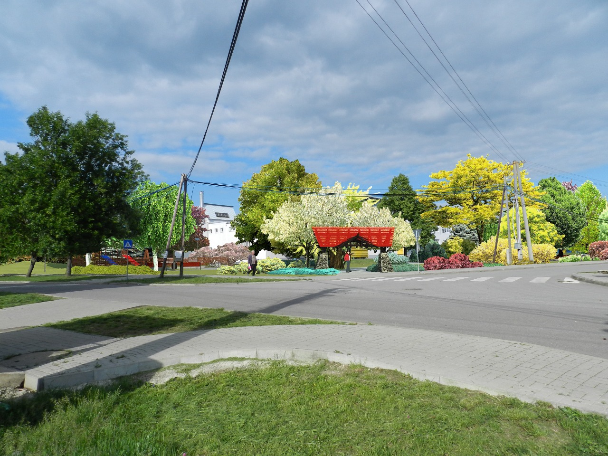
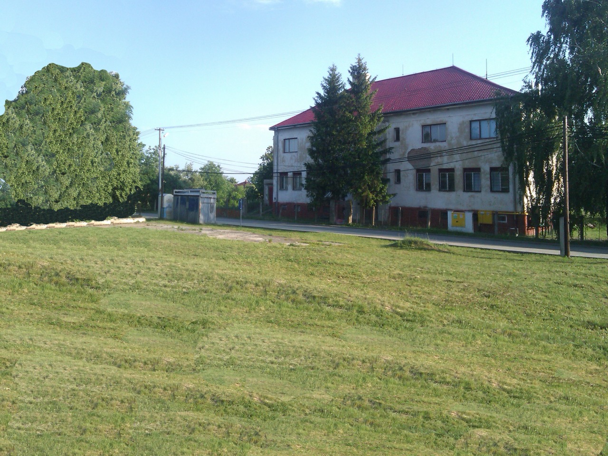
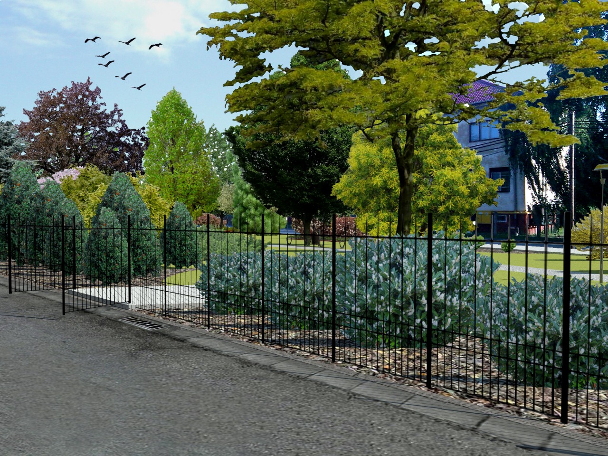
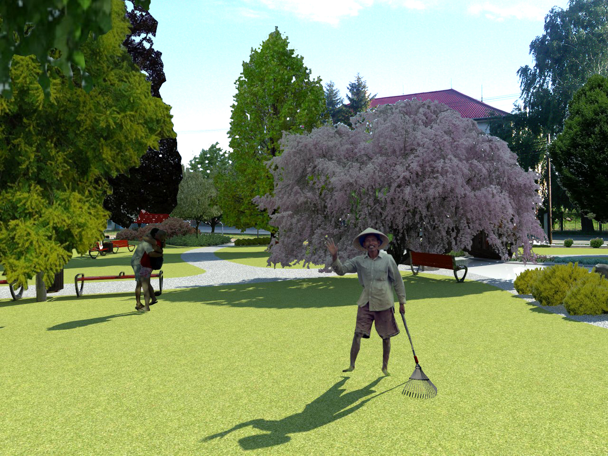
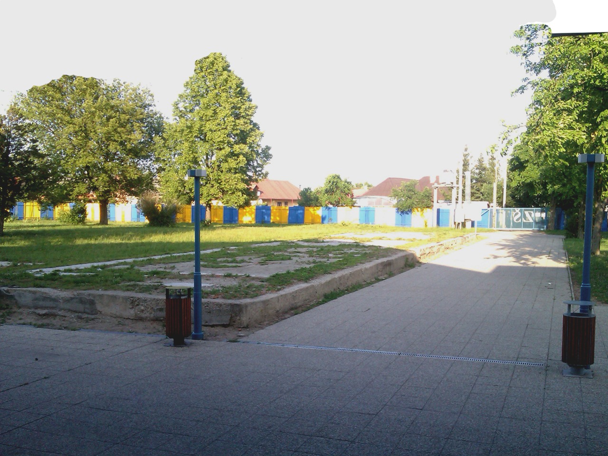
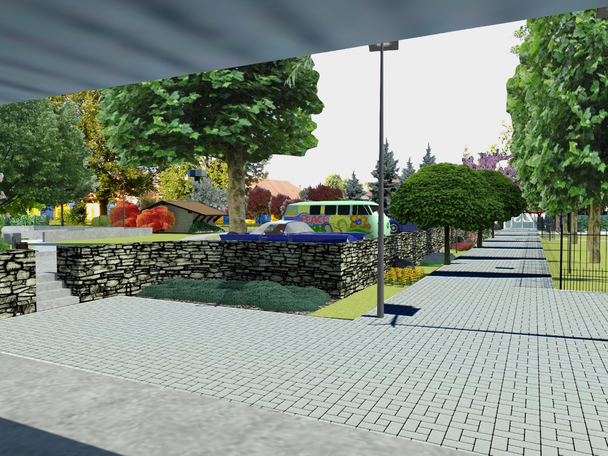
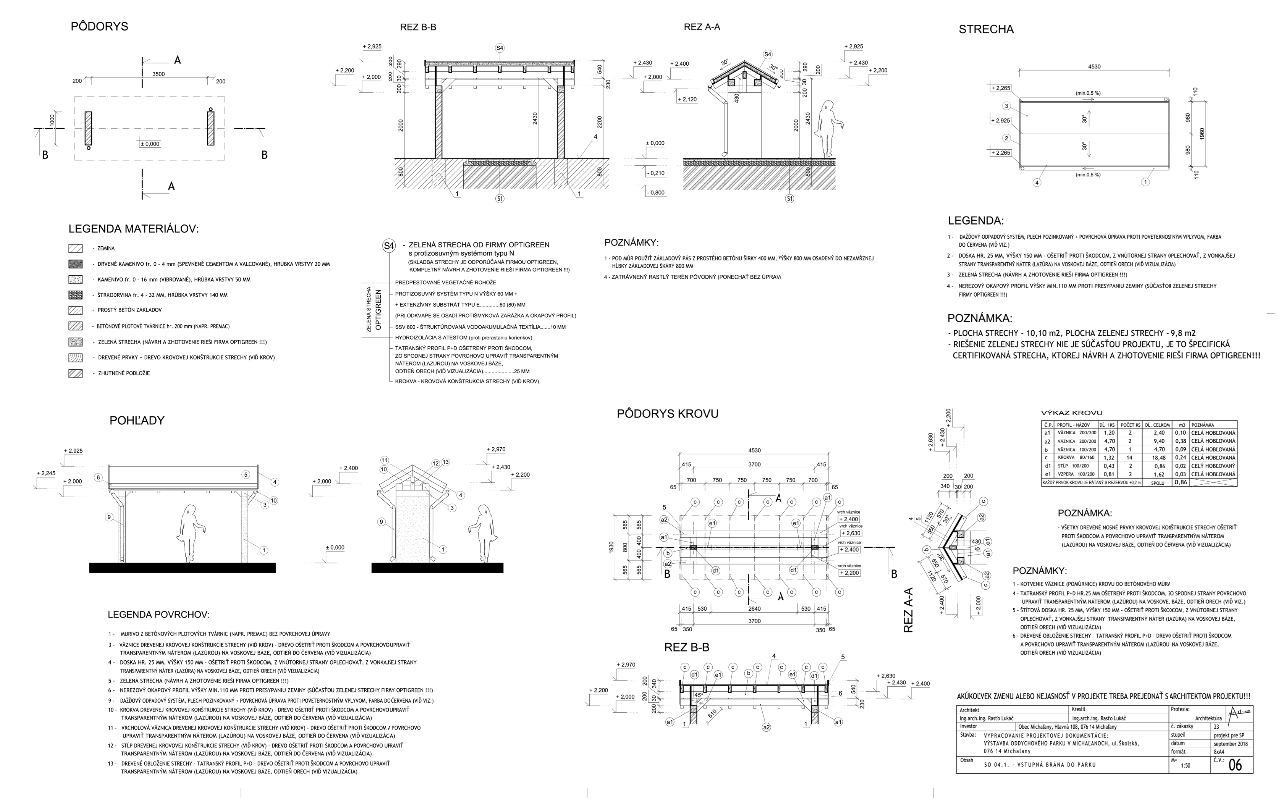
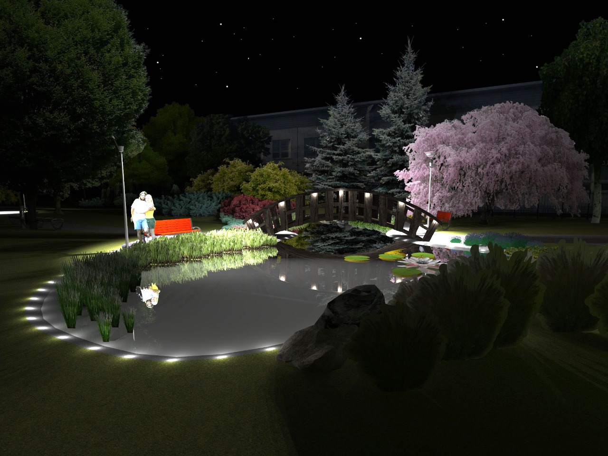
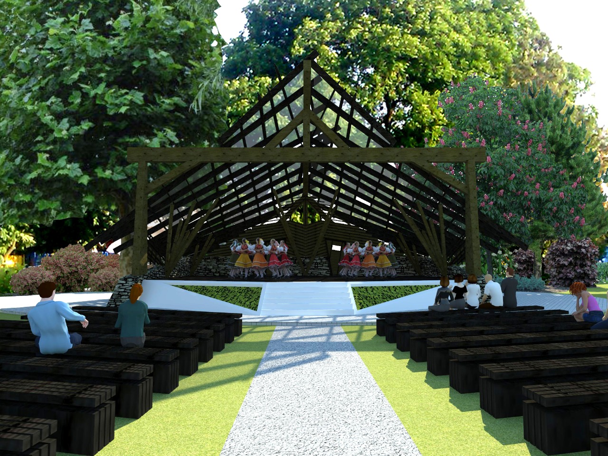
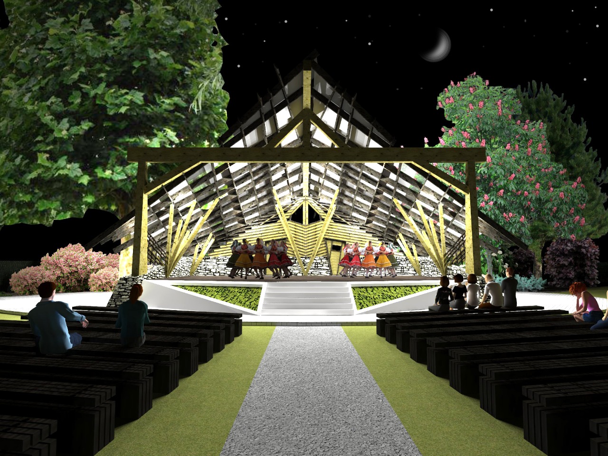
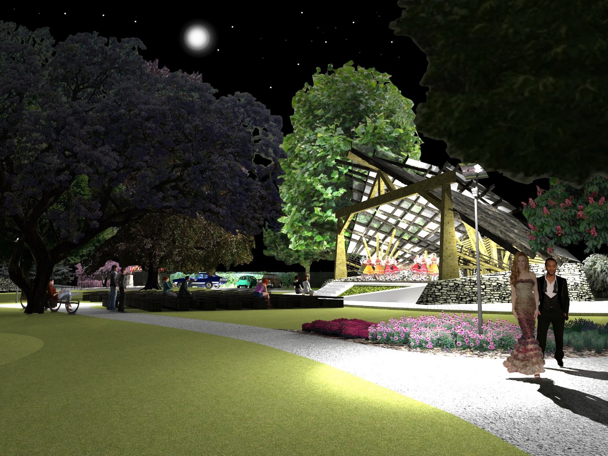
The project reimagines a neglected public space as an active community park. The design replaces an unused concrete area with a coherent landscape integrating recreation, culture, ecology, and mobility. A sequence of public spaces—including a pond, bridge, playground, open-air stage, entrance gate, and parking—creates a flexible environment for everyday use as well as public events while preserving the site's mature vegetation.
My role: Concept design, landscape architecture, architectural design of park structures, visualization.
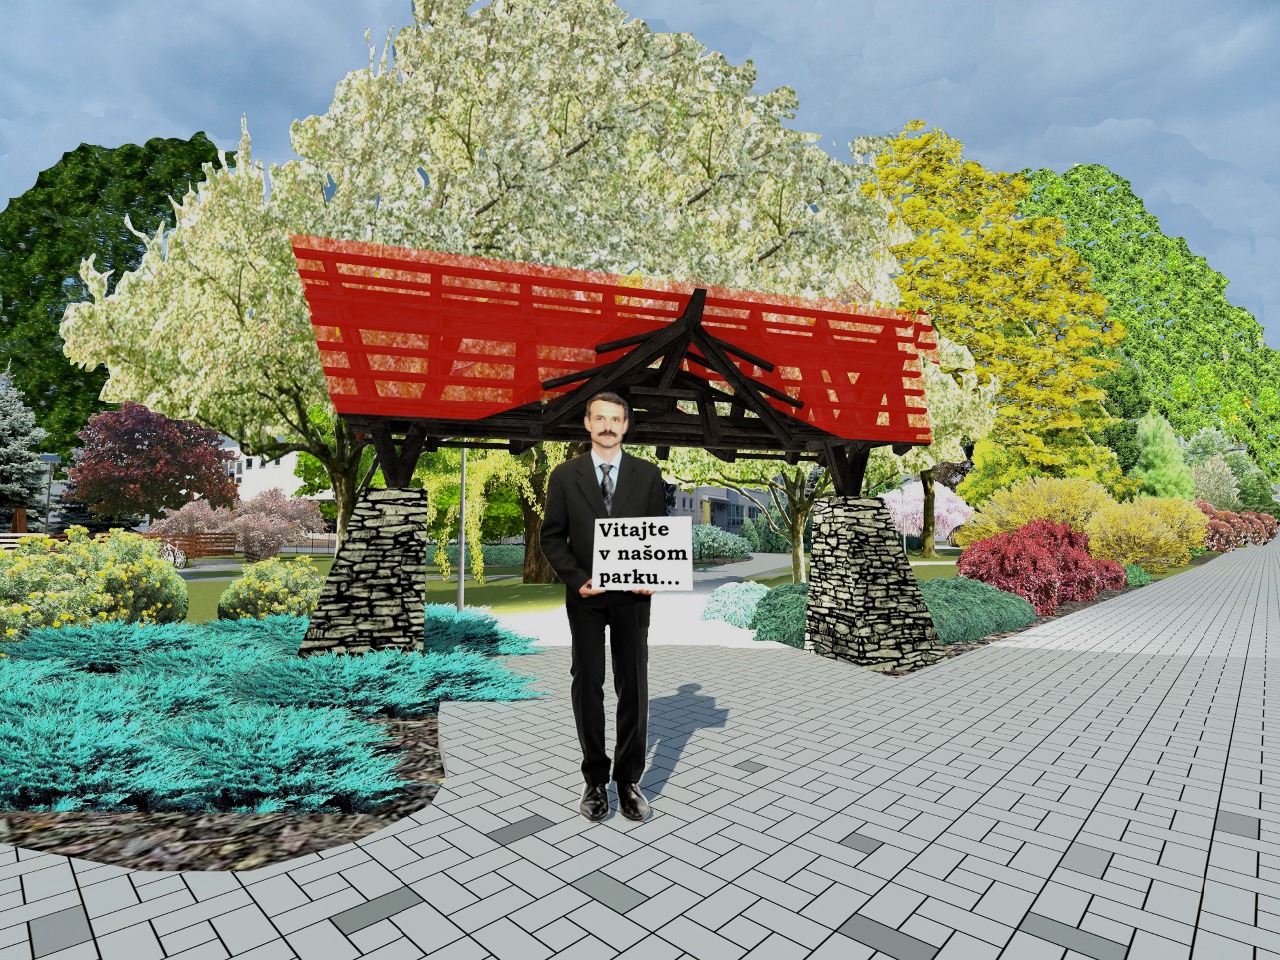
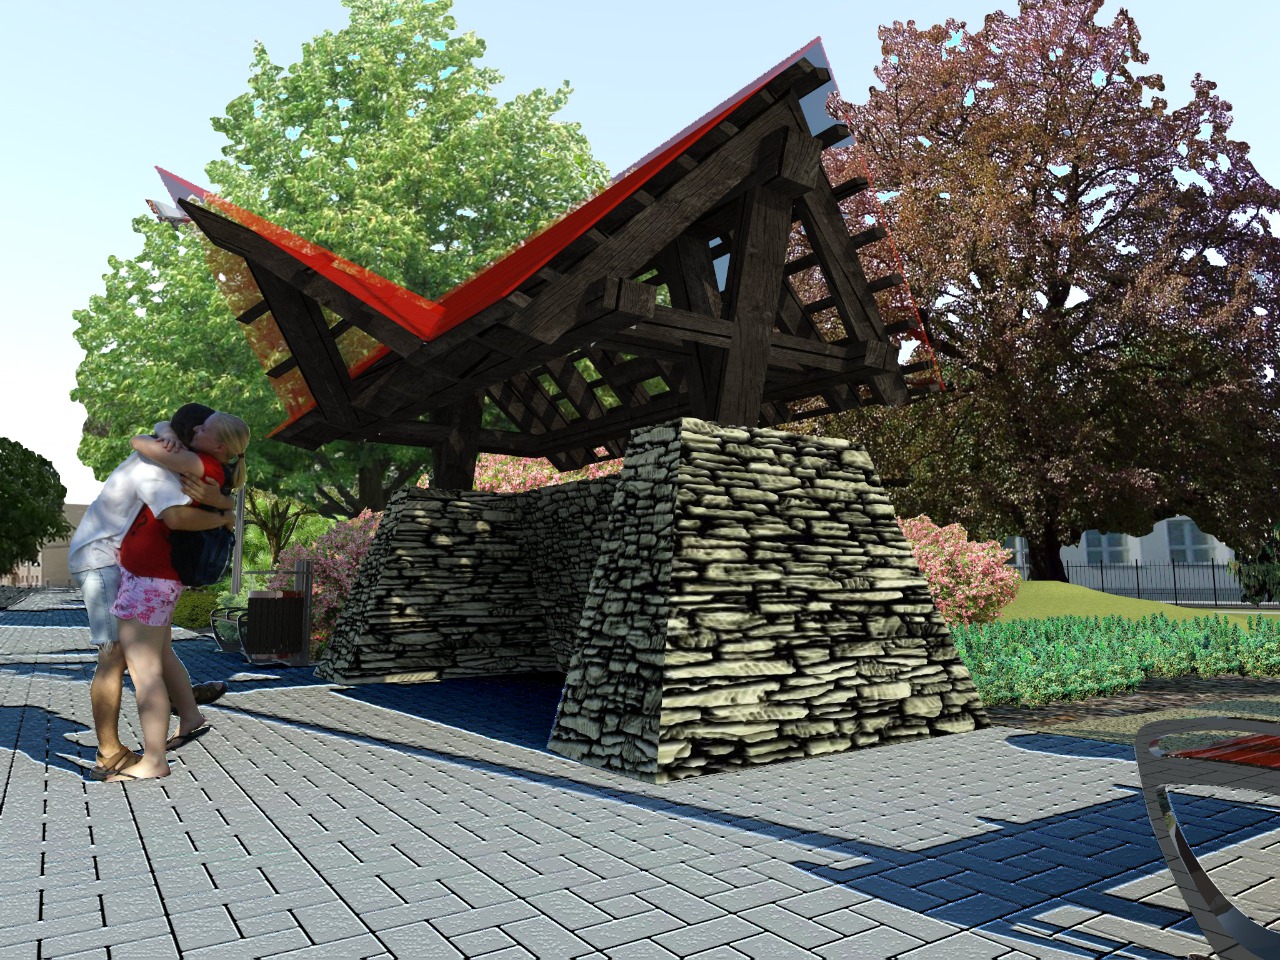
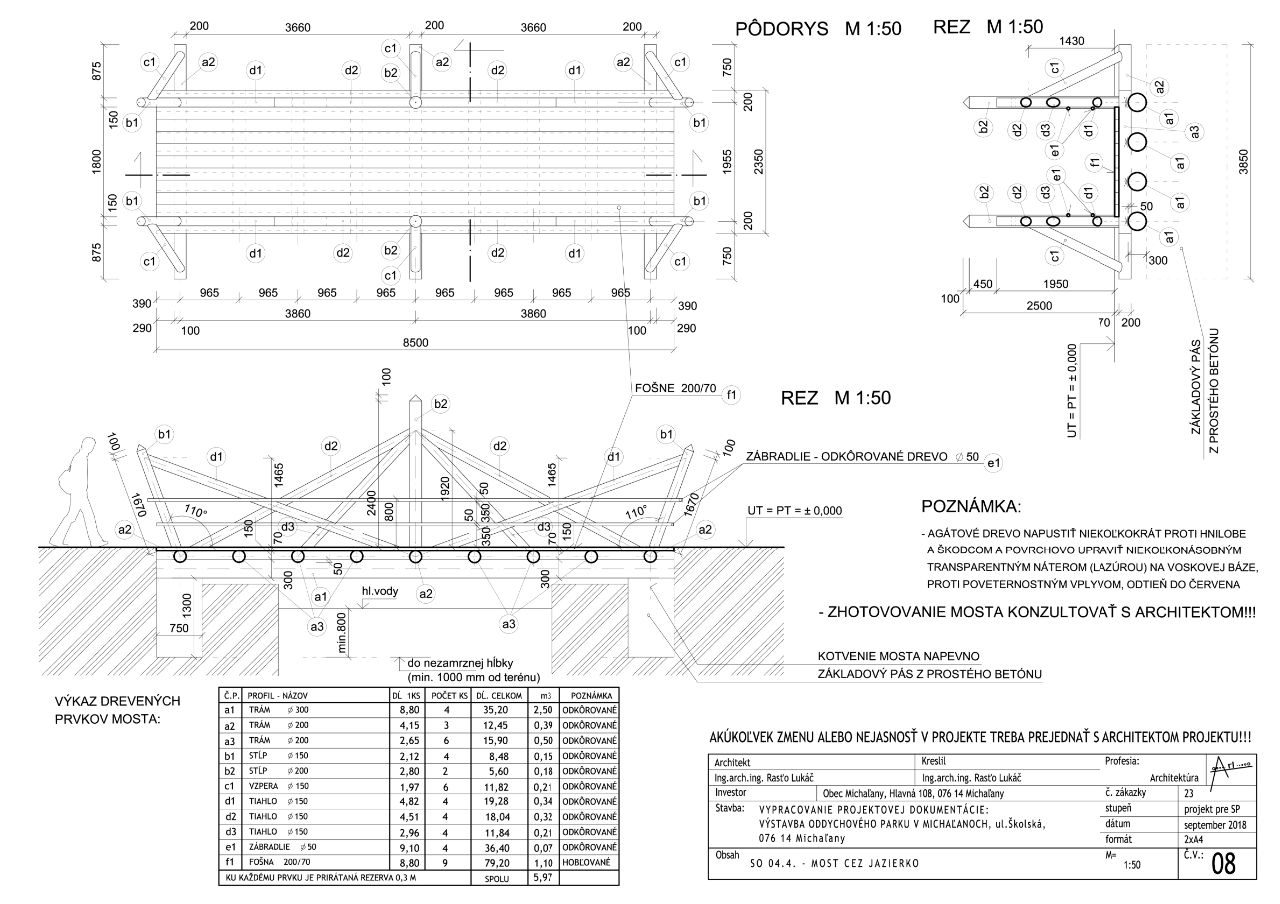
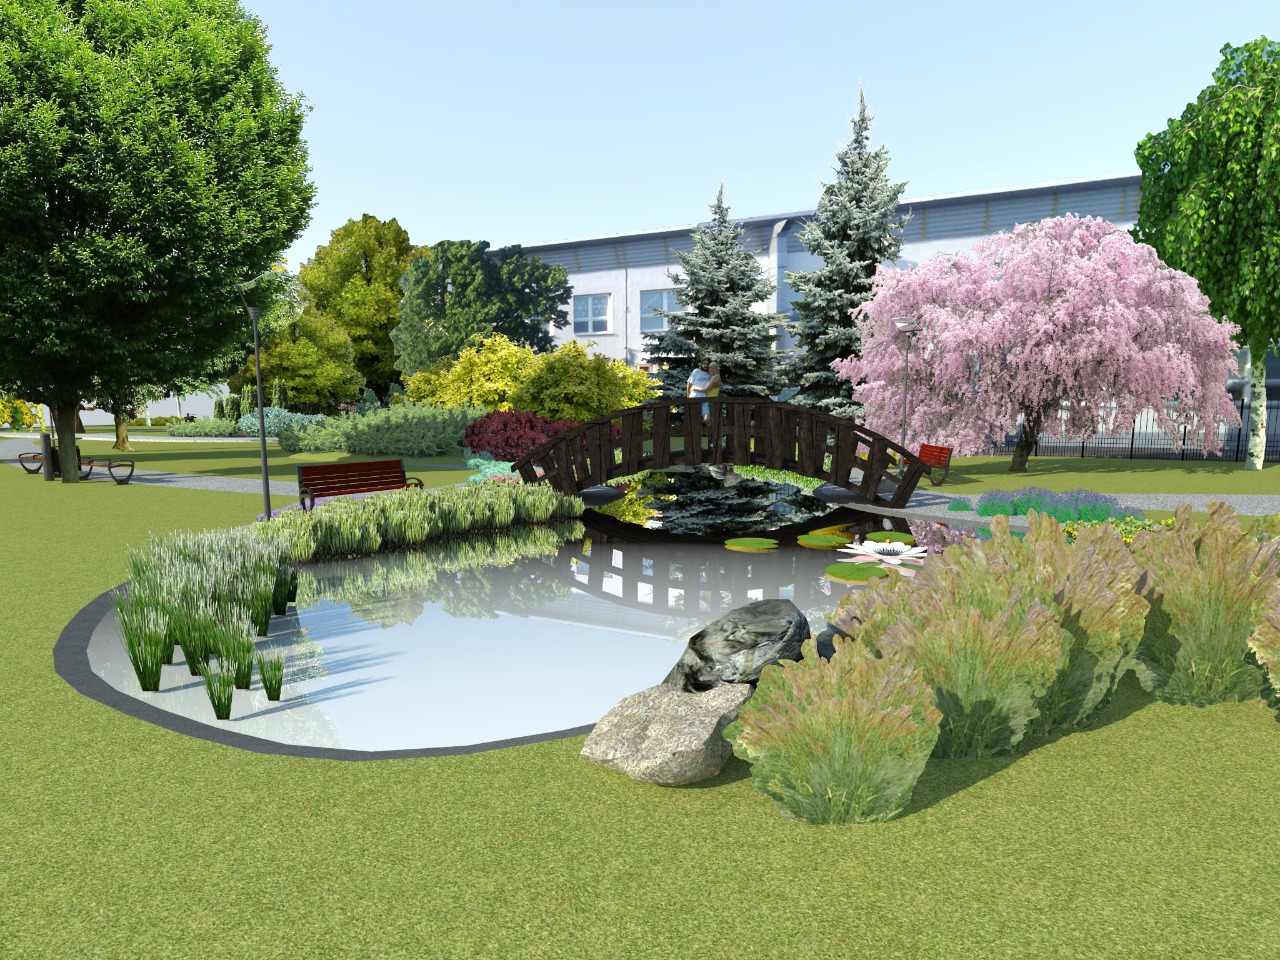
Every project begins with an architectural idea rather than a predefined form. I first search for the spatial character of the building—its proportions, light, materiality and relationship to everyday life. Only after the concept is clear do technical requirements, regulations and the client's individual needs become part of the design process.
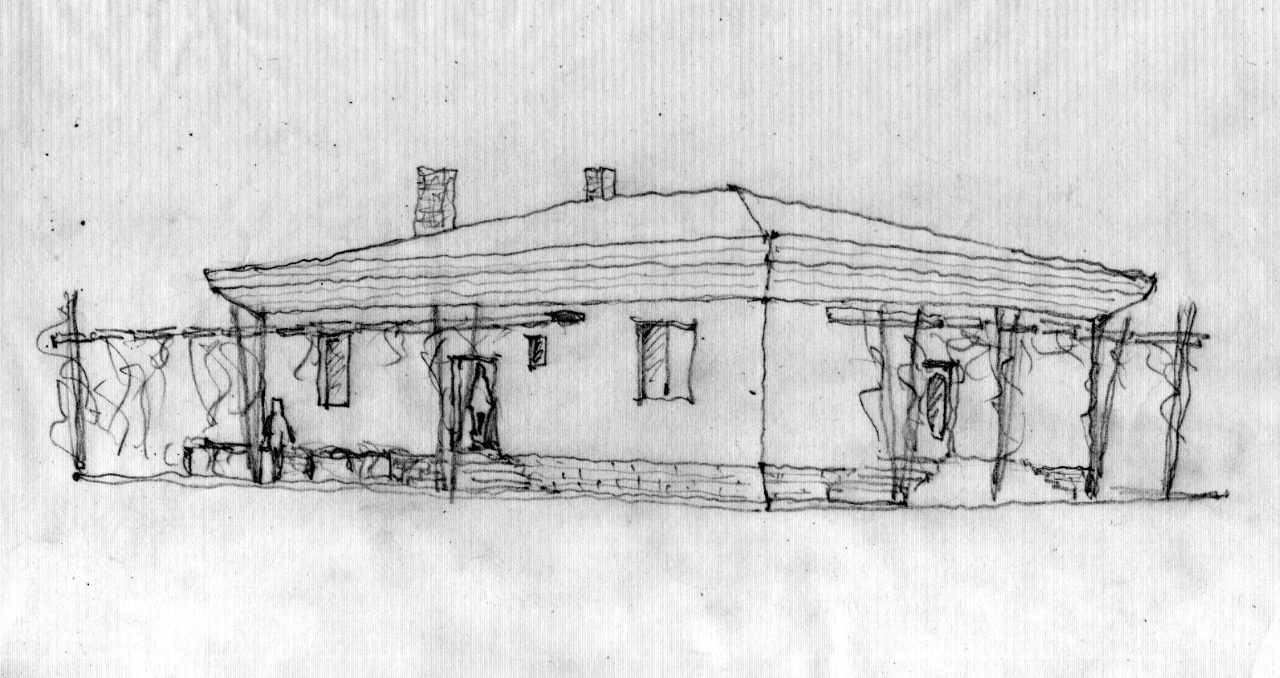
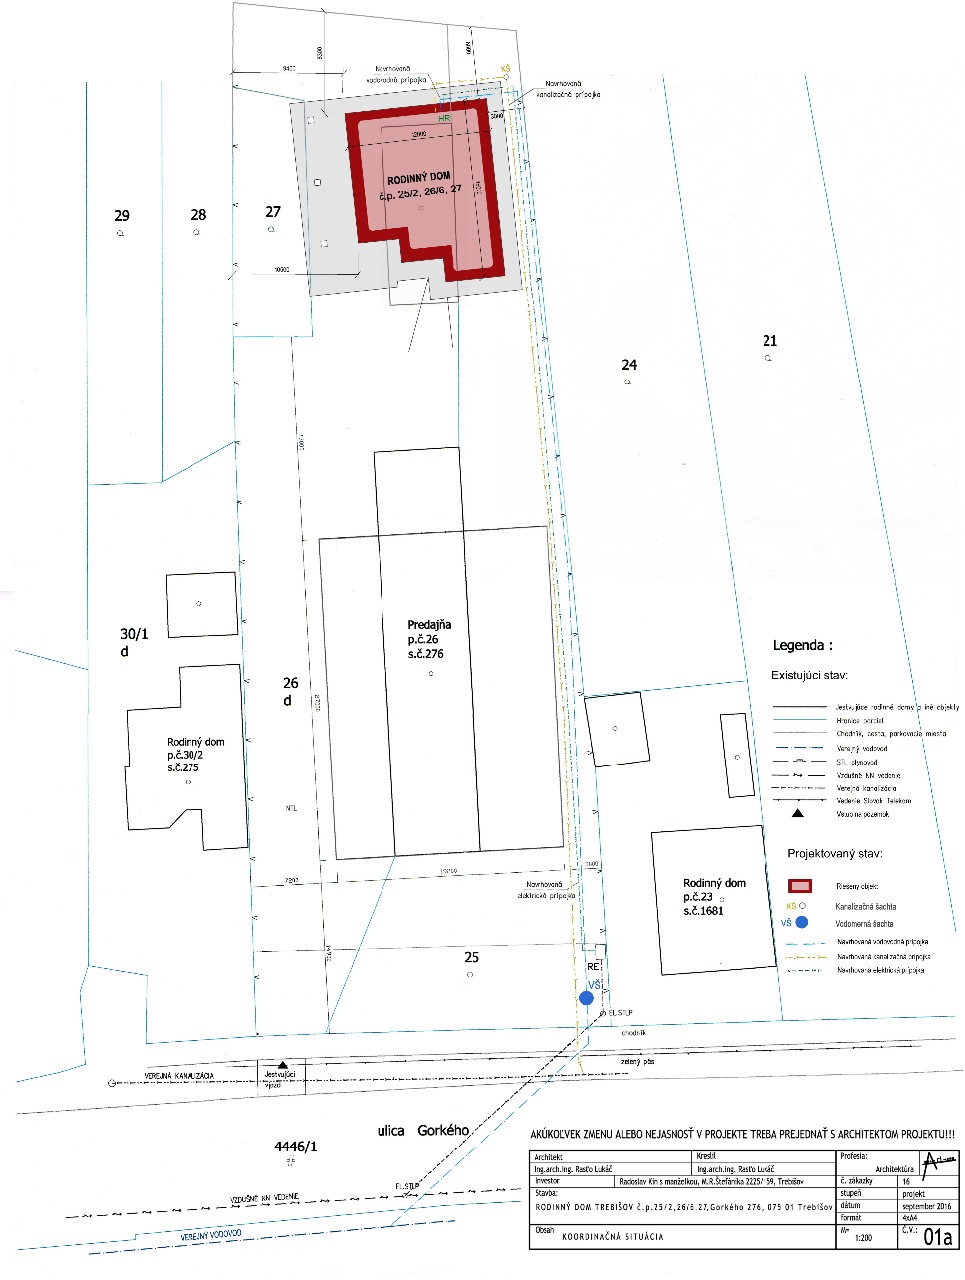
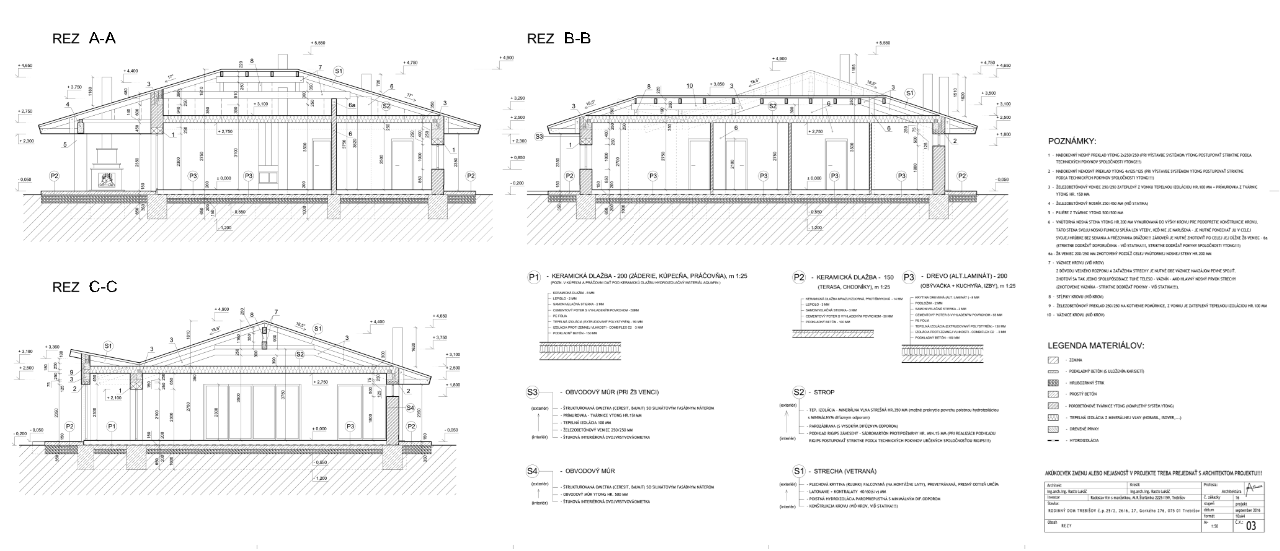
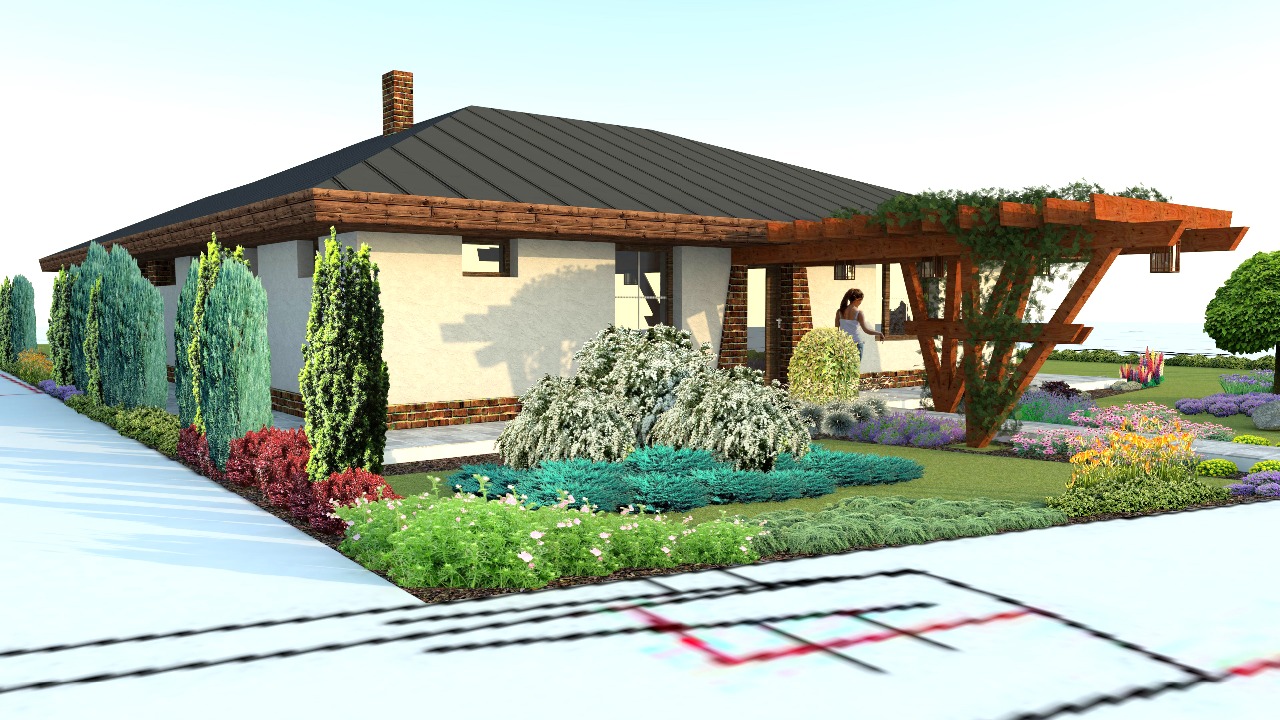
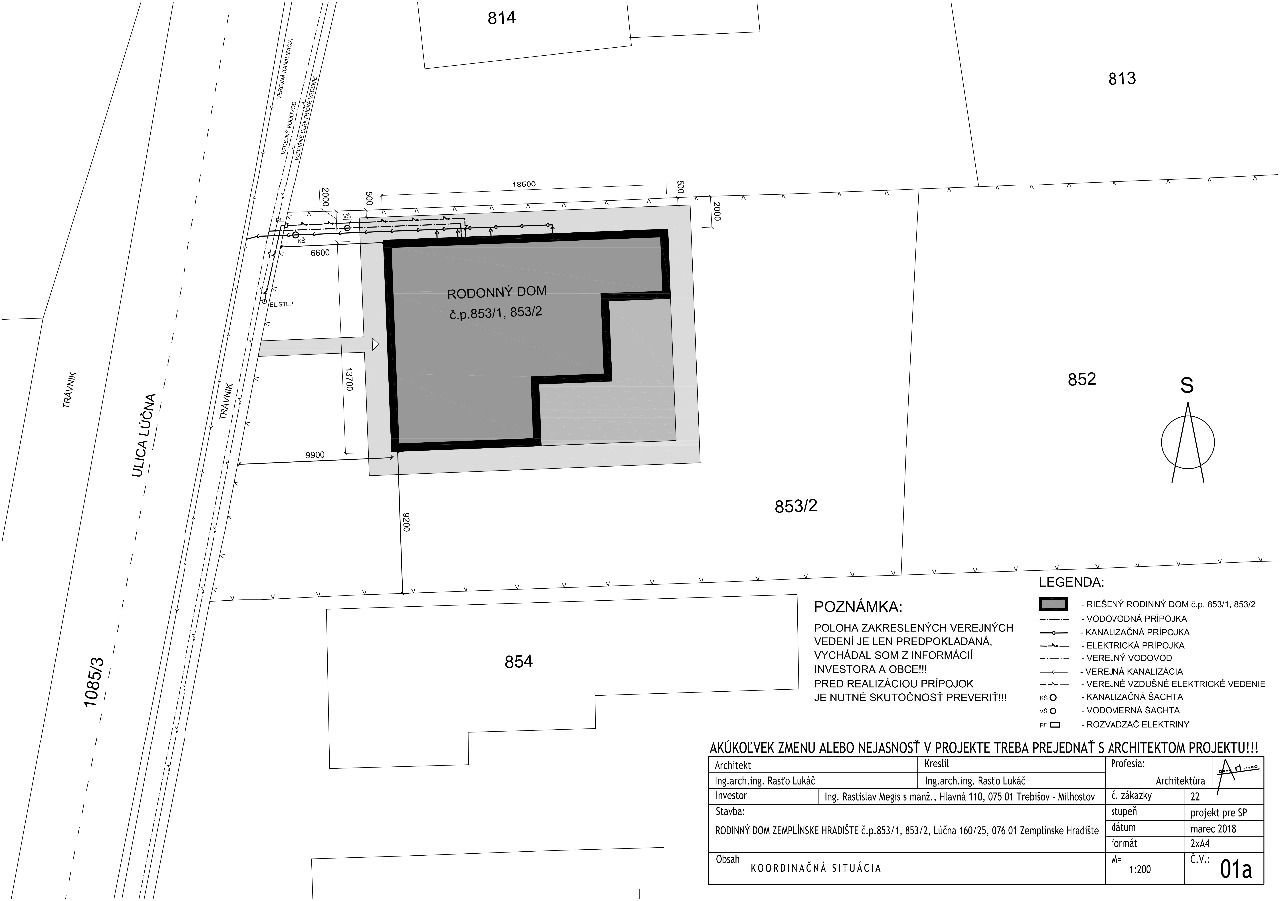
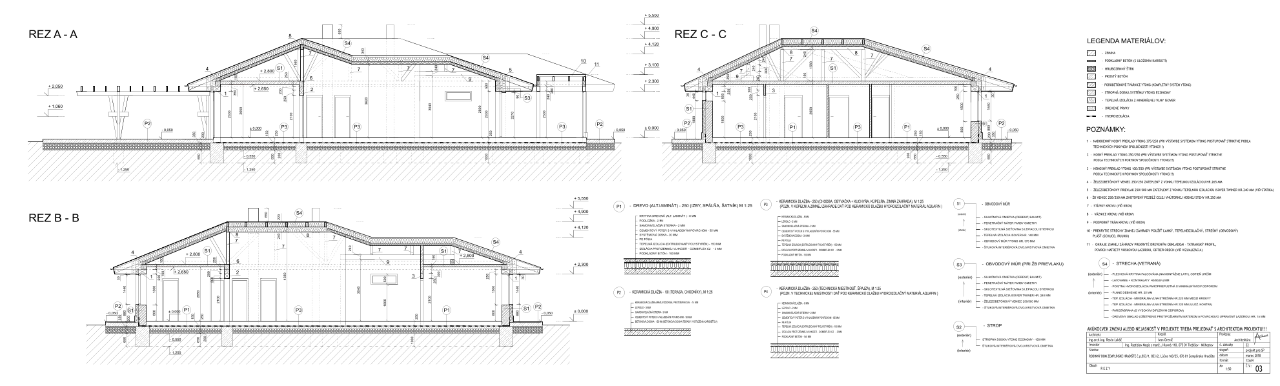
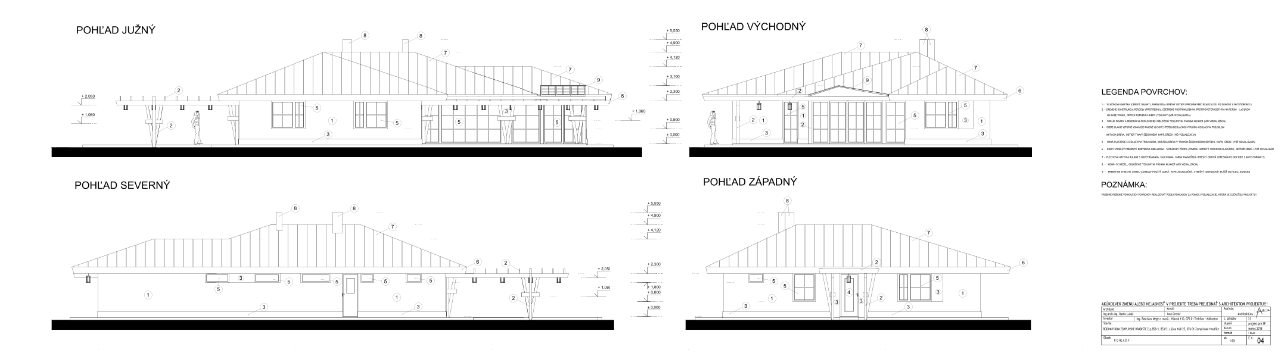
This house illustrates that evolution. The initial study expressed the architectural vision in its purest form. As the project progressed, it was continuously refined to respond to functional, economic and technical requirements while preserving the original spatial concept.
I believe that good architecture is created not by protecting the first sketch unchanged, but by carrying its essential qualities through every subsequent stage of the project.
From Concept Study to Building Permit Design
I do not design finished forms—I develop architectural ideas until they become places where people genuinely want to live.
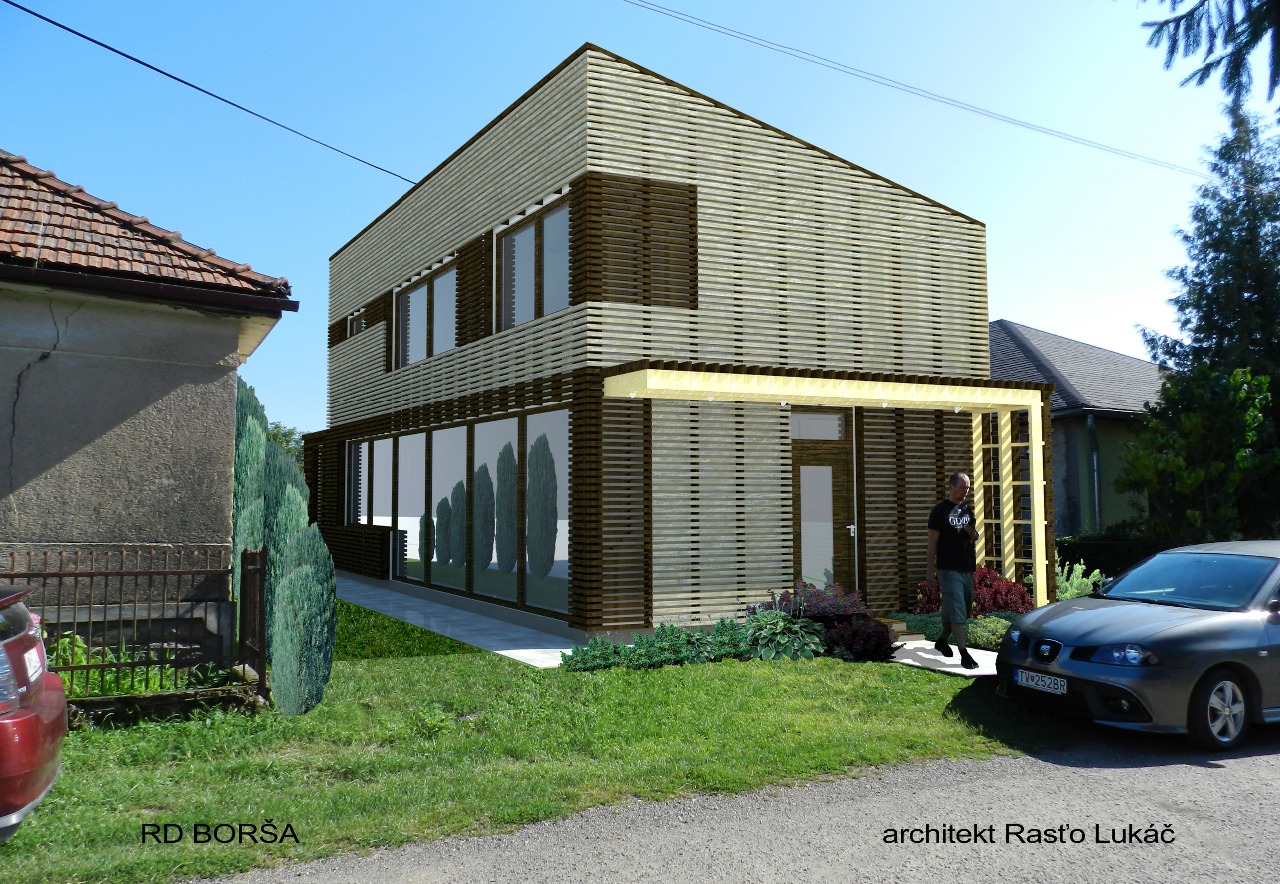
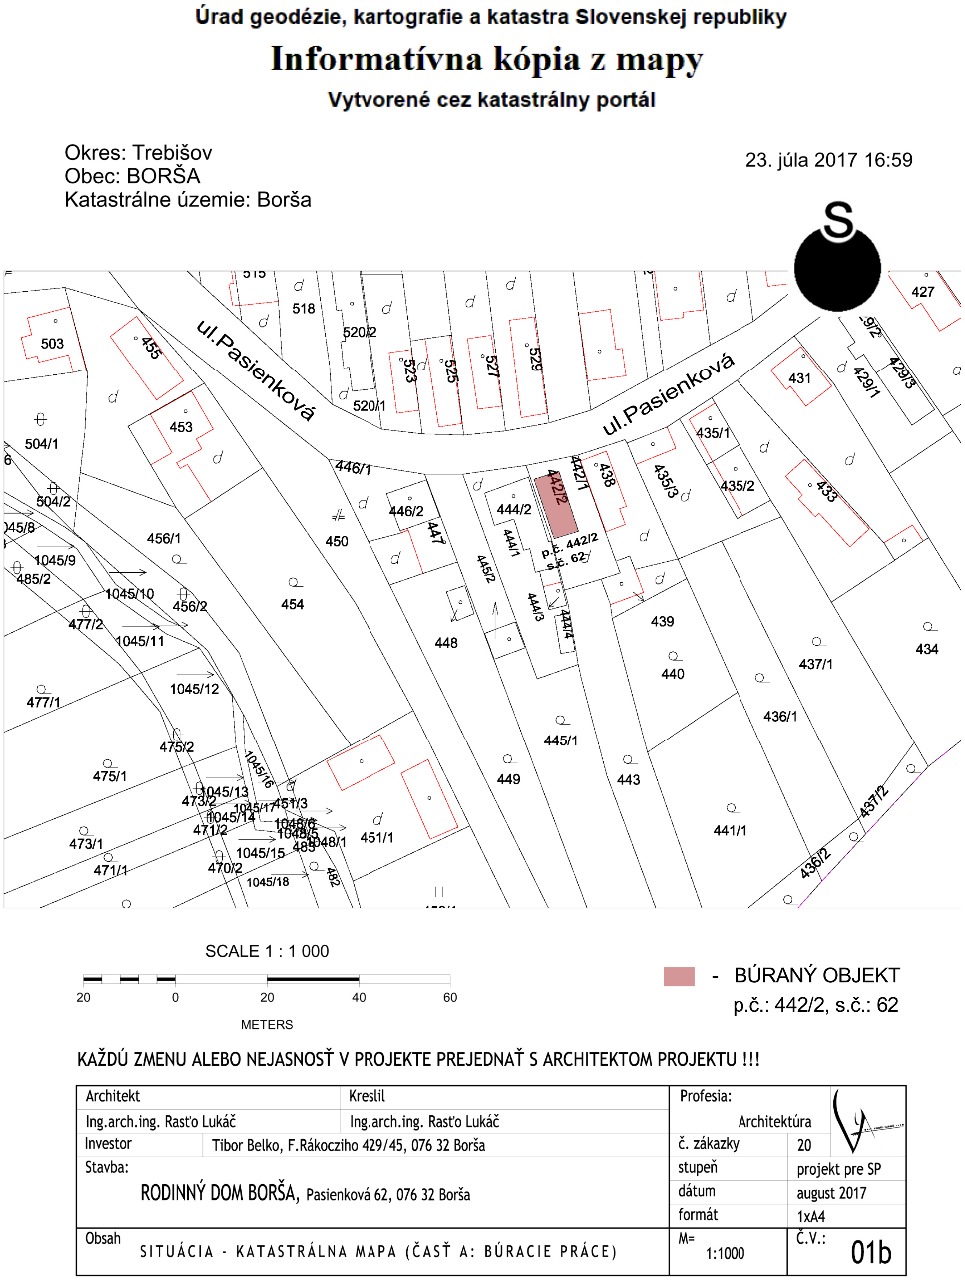
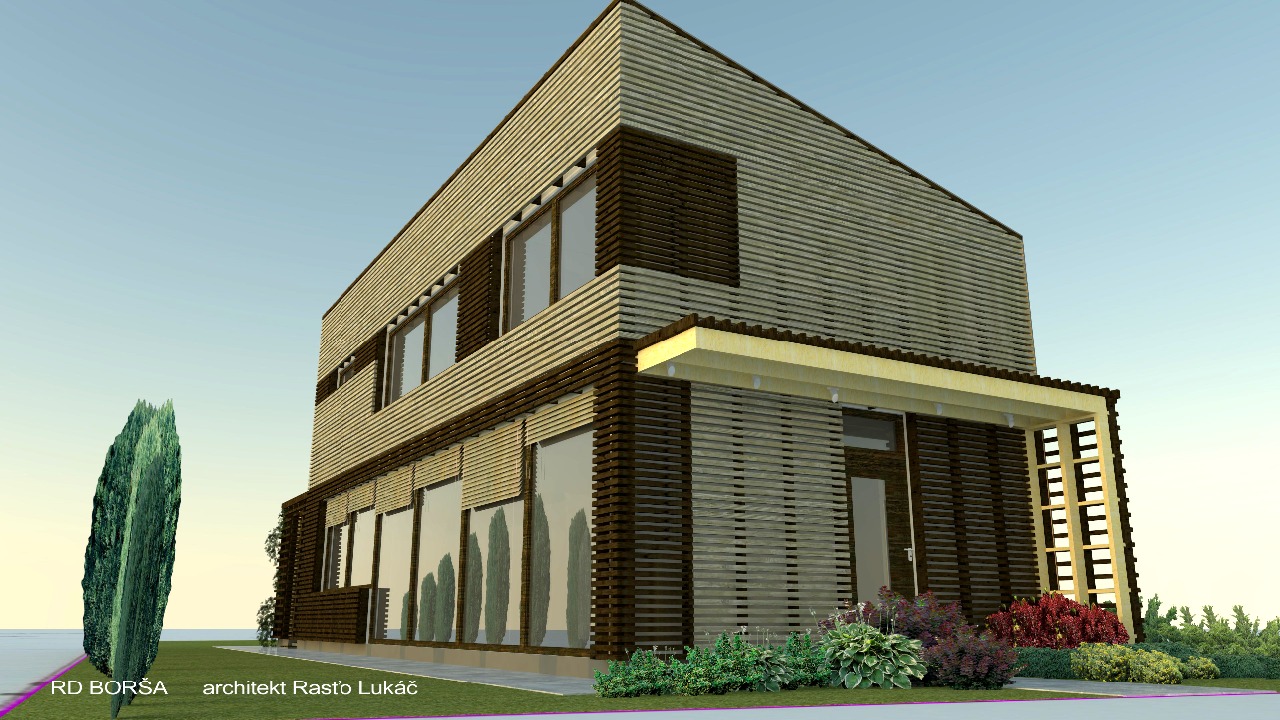
This proposal explores how generous living can emerge from a remarkably narrow urban plot. Rather than treating the site's constraints as limitations, the design transforms them into the primary generator of the architectural concept. The house is organised as a compact timber structure where daylight, privacy and visual continuity become the key design tools.
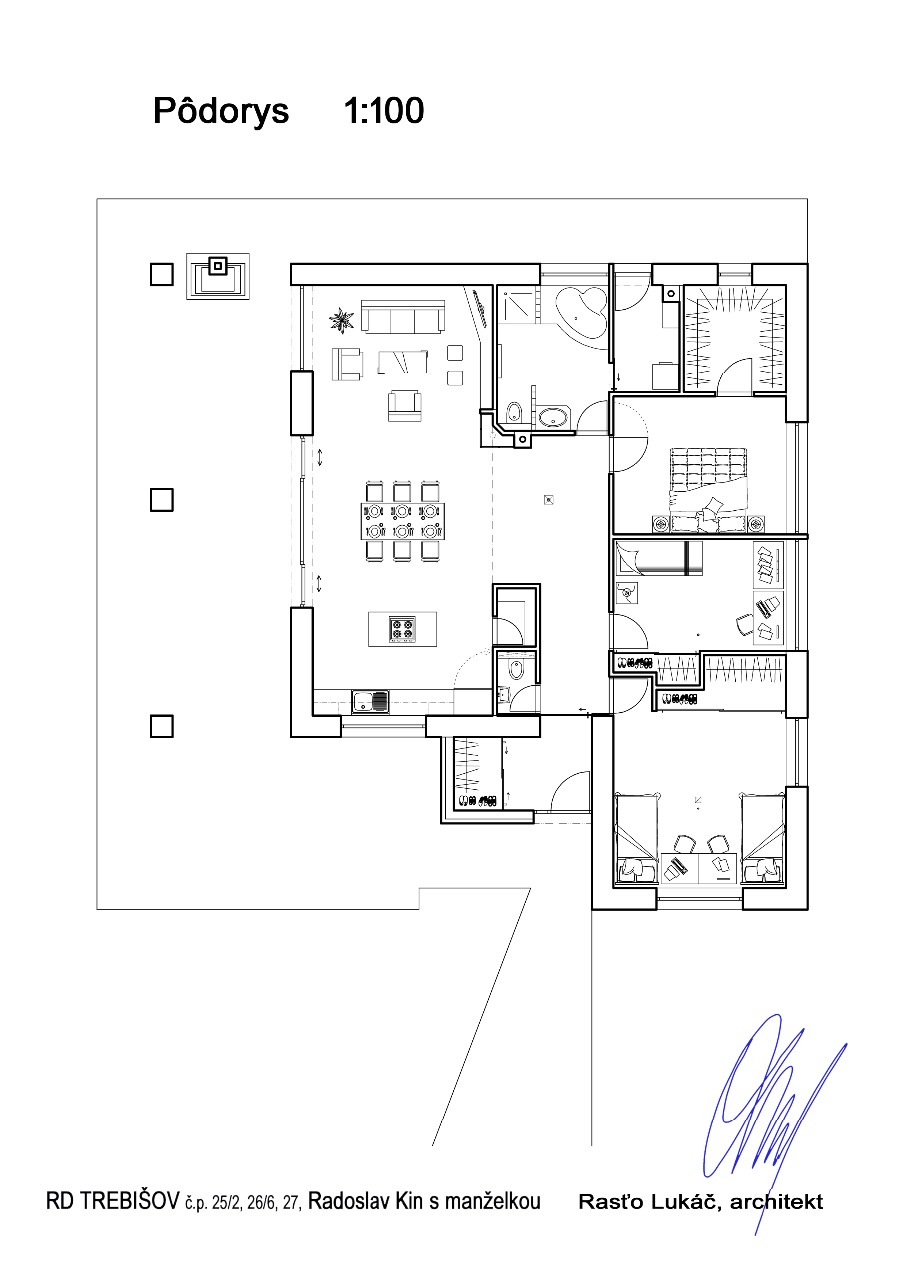
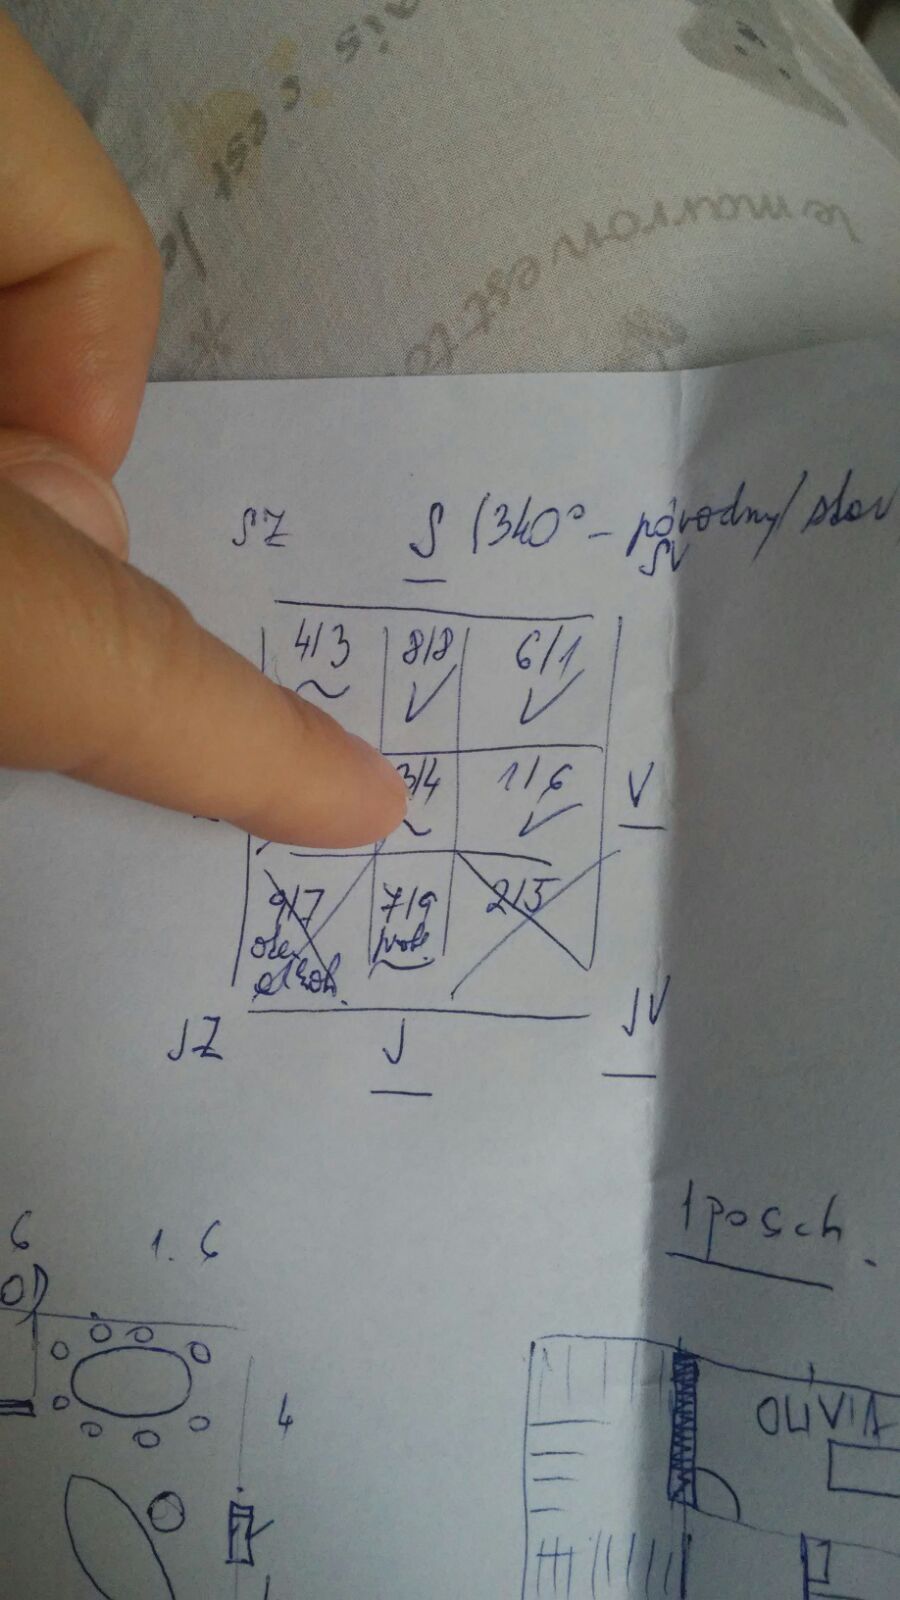
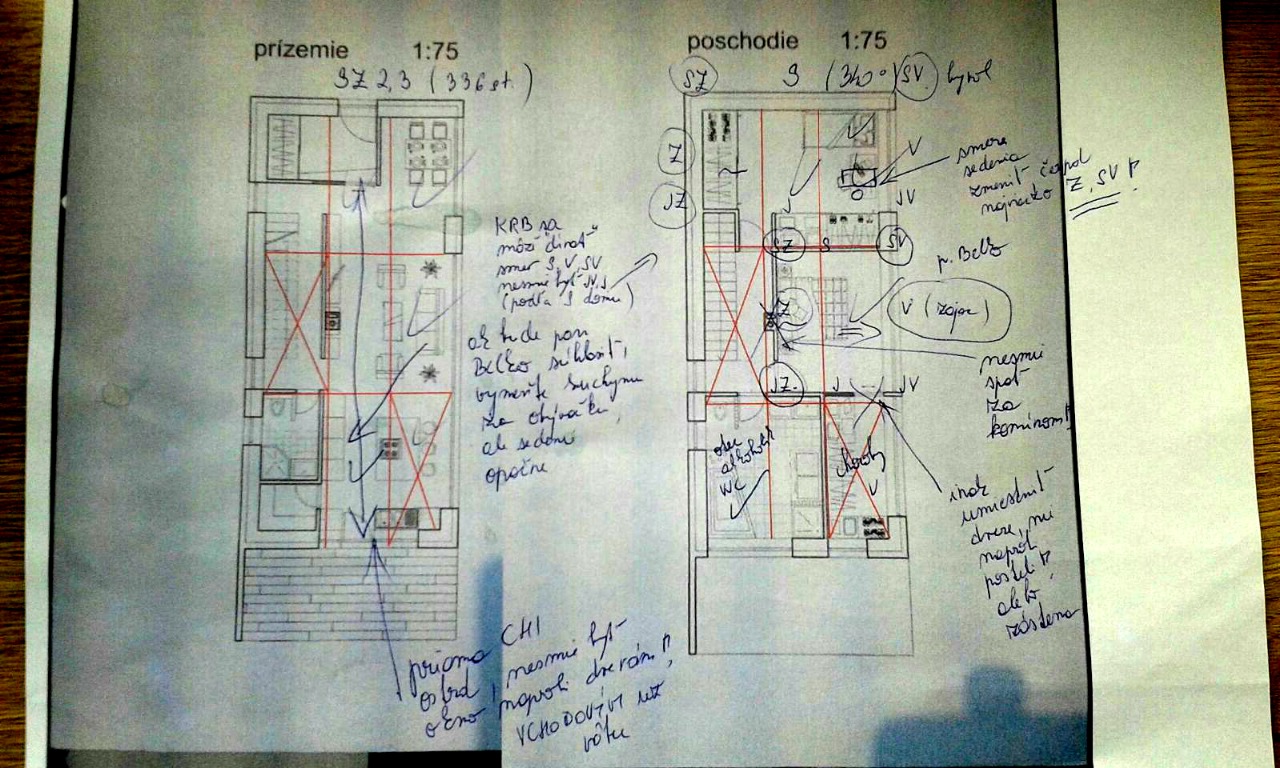
During the early design stages, the spatial organisation was analysed through selected Feng Shui principles. Originally developed in ancient China and later deeply integrated into Japanese architecture and spatial culture, these principles served as an analytical framework for studying orientation, movement and the balance between individual living areas. The floor plans were therefore intentionally divided into nine sectors during the design process, allowing relationships between the spaces to be evaluated before being refined according to Slovak building regulations and the client's everyday needs.
Timber was chosen not only as the primary structural material but also as the defining architectural expression of the house. A continuous wooden screen wraps the volume, filtering daylight, providing privacy and giving the building a calm, tactile character. Behind this protective layer, the interior gradually opens towards the garden, creating generous living spaces despite the limited width of the site.
The project demonstrates how careful spatial planning, natural materials and thoughtful design methodology can transform a constrained plot into a warm, contemporary home where light, movement and everyday life remain at the centre of the architectural experience.
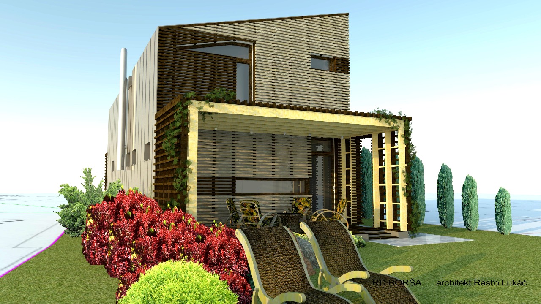
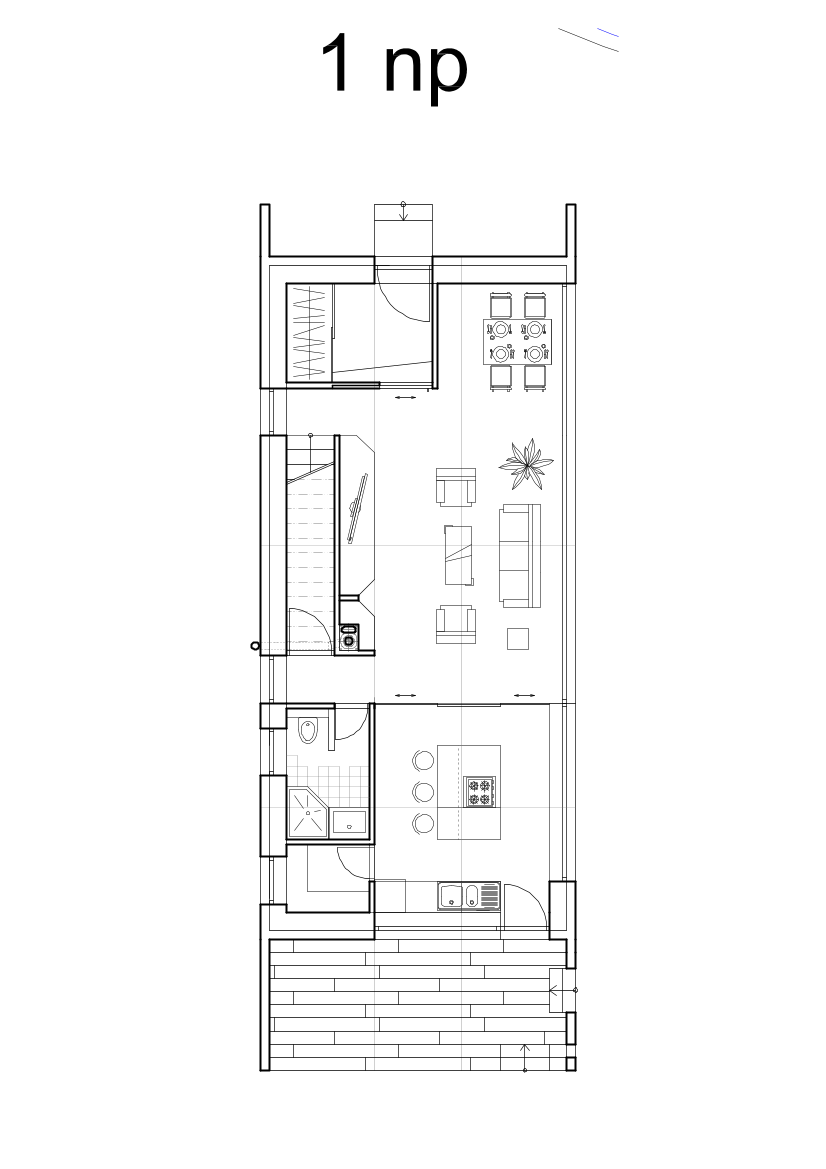
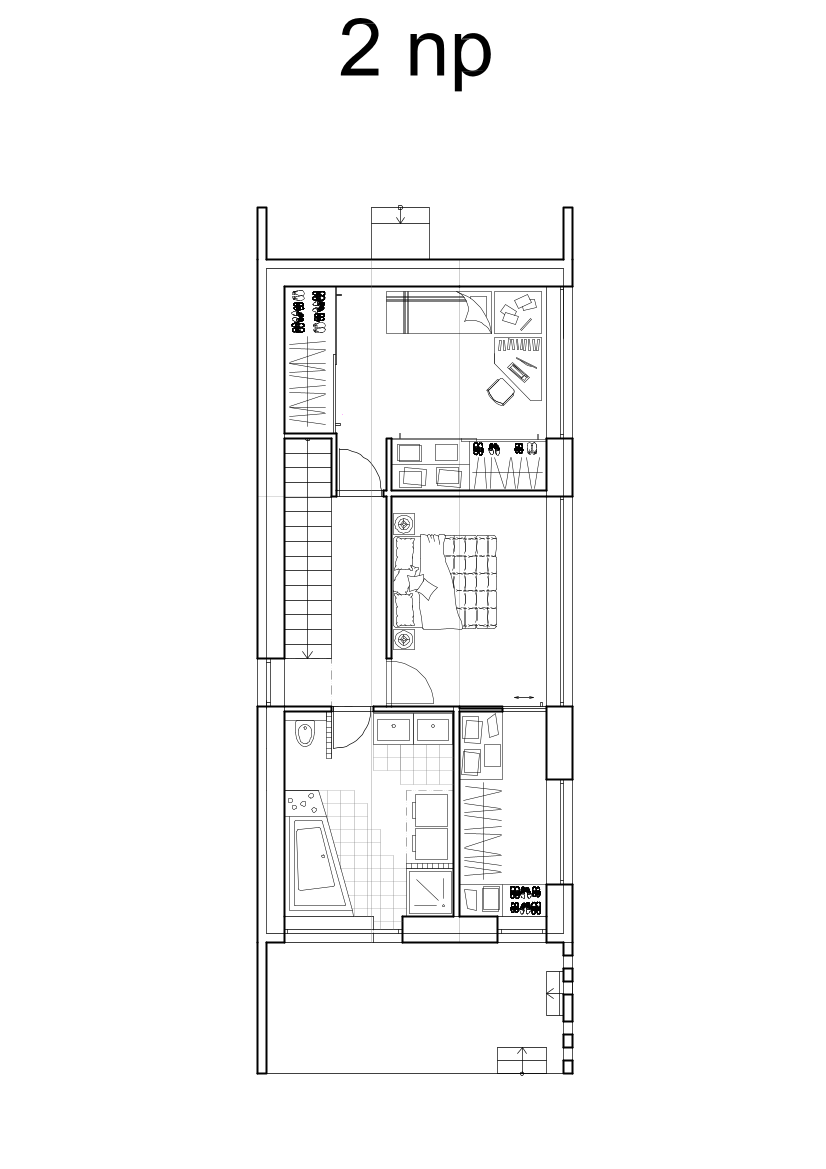
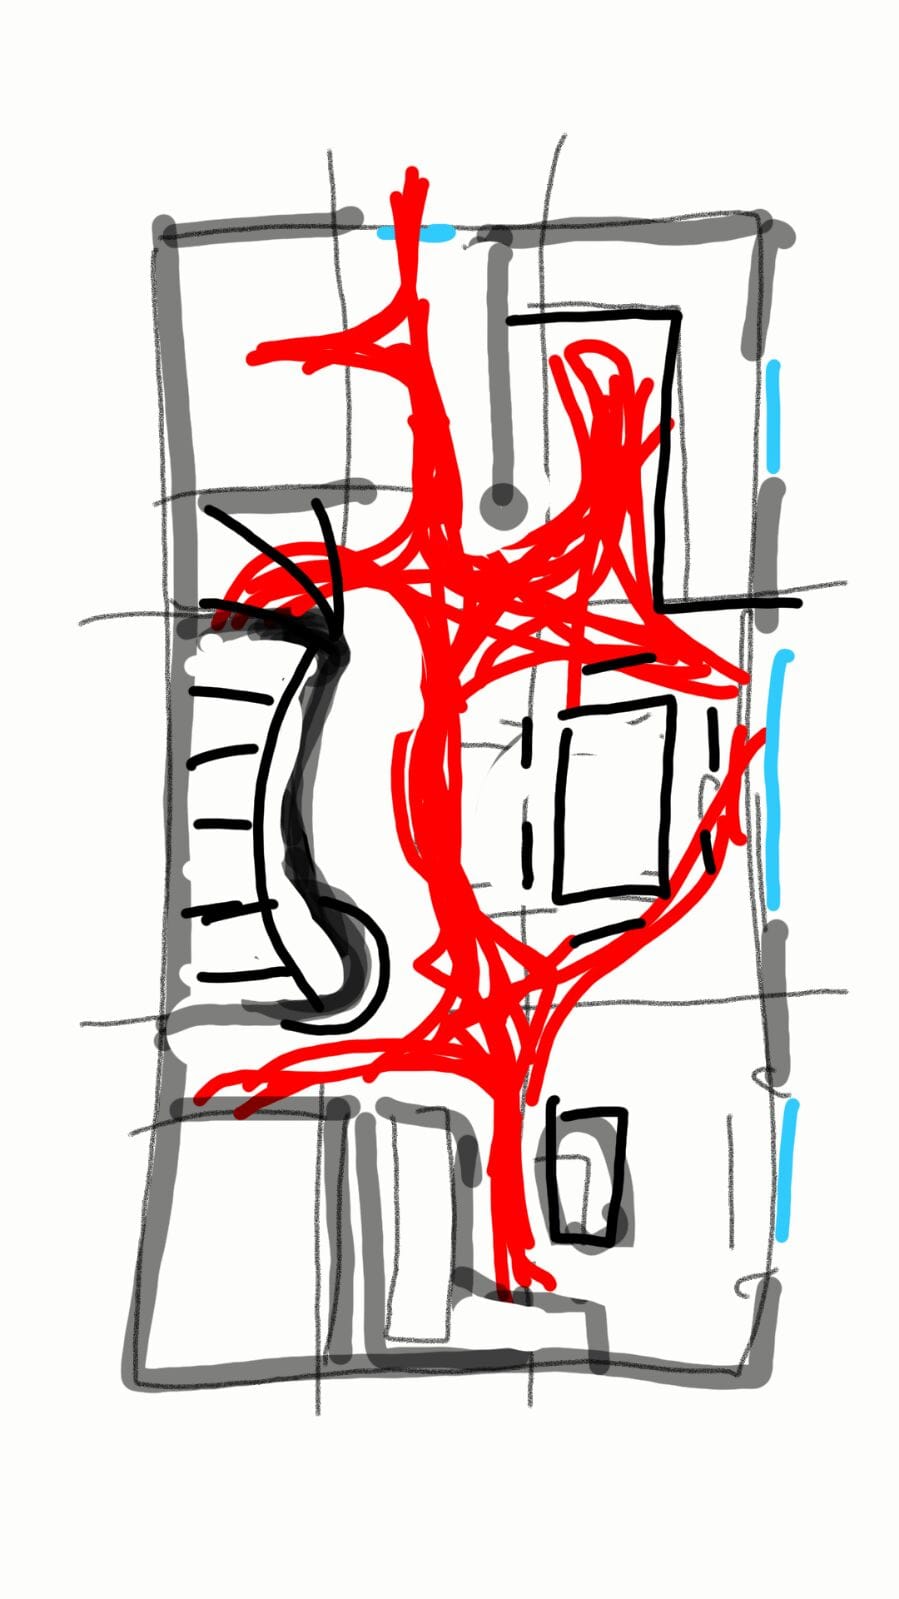
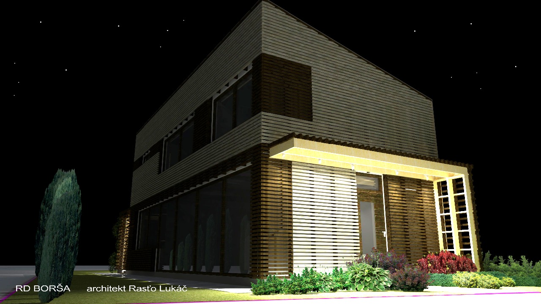
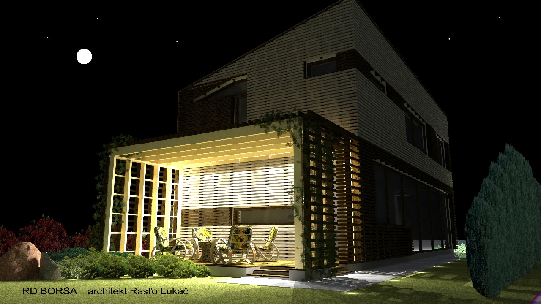
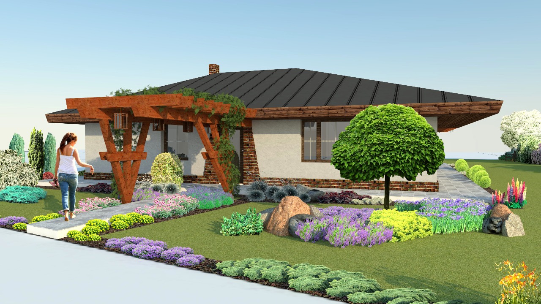
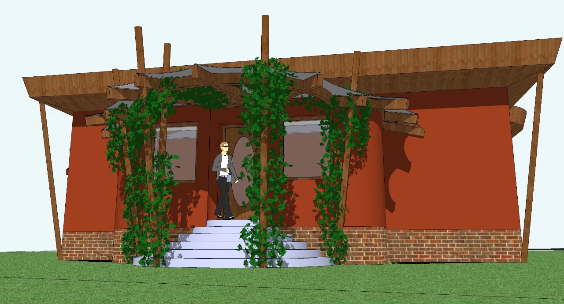
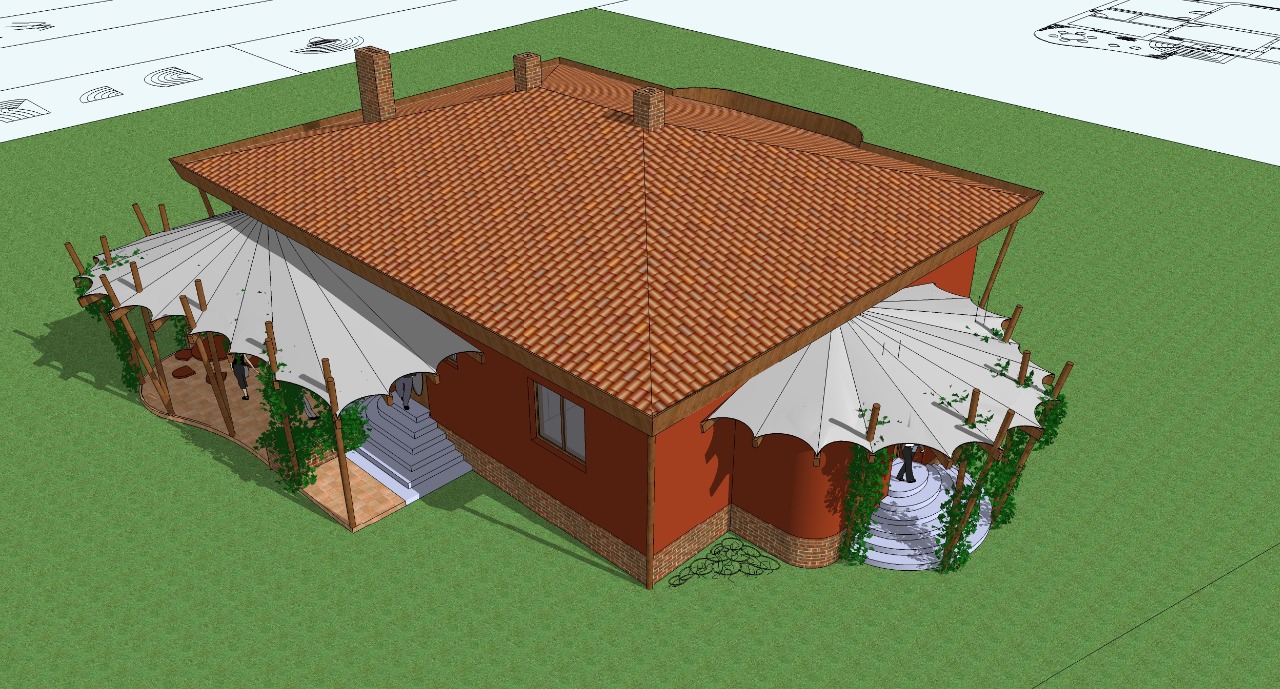
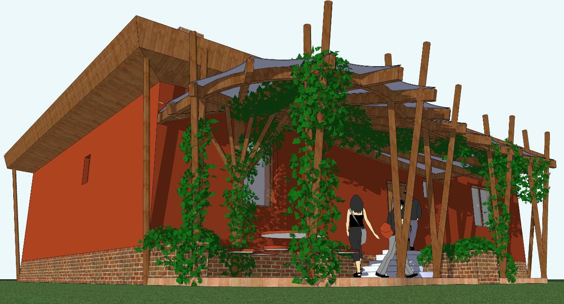
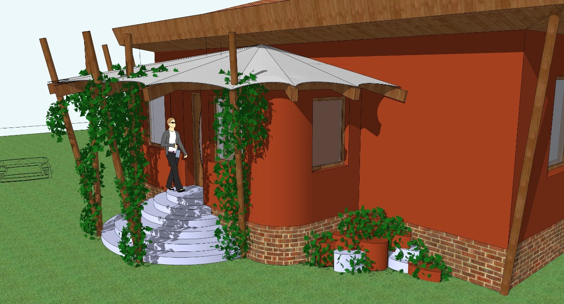
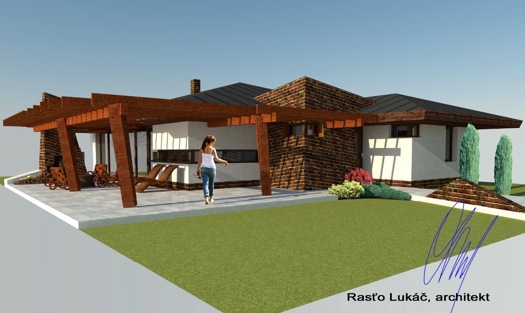
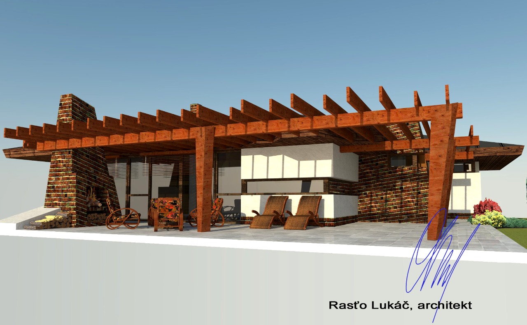
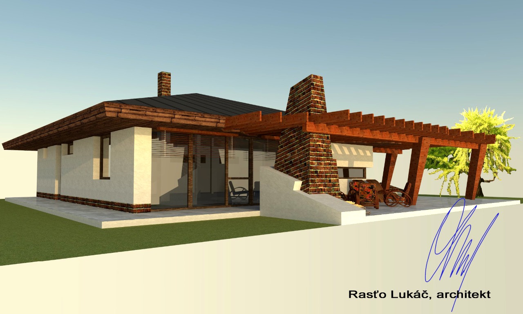
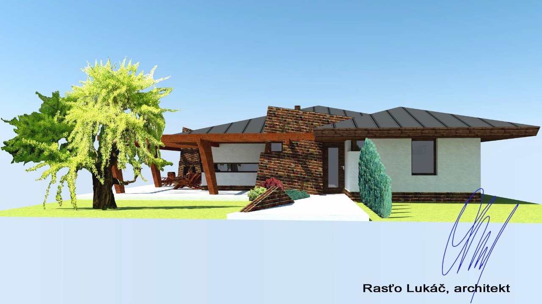
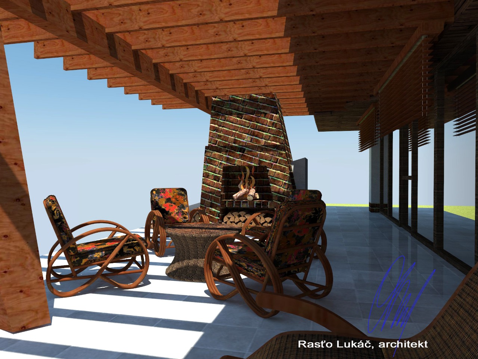
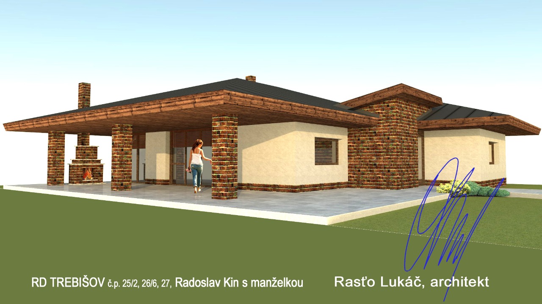
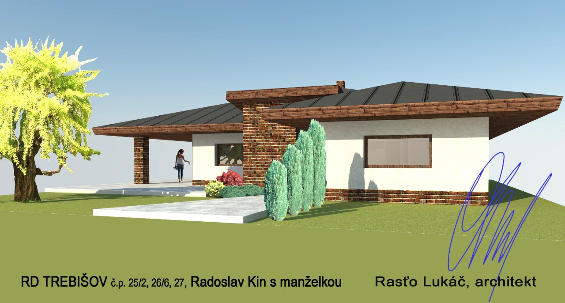
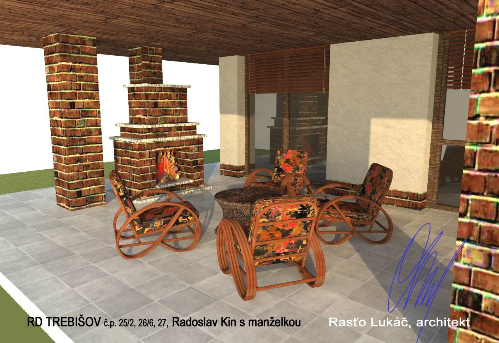
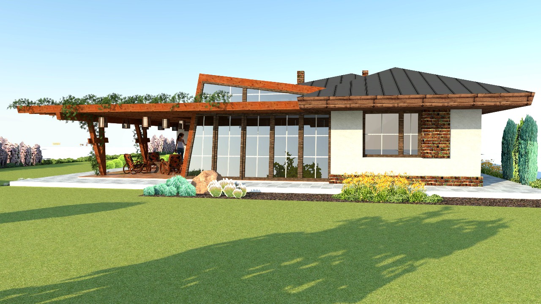
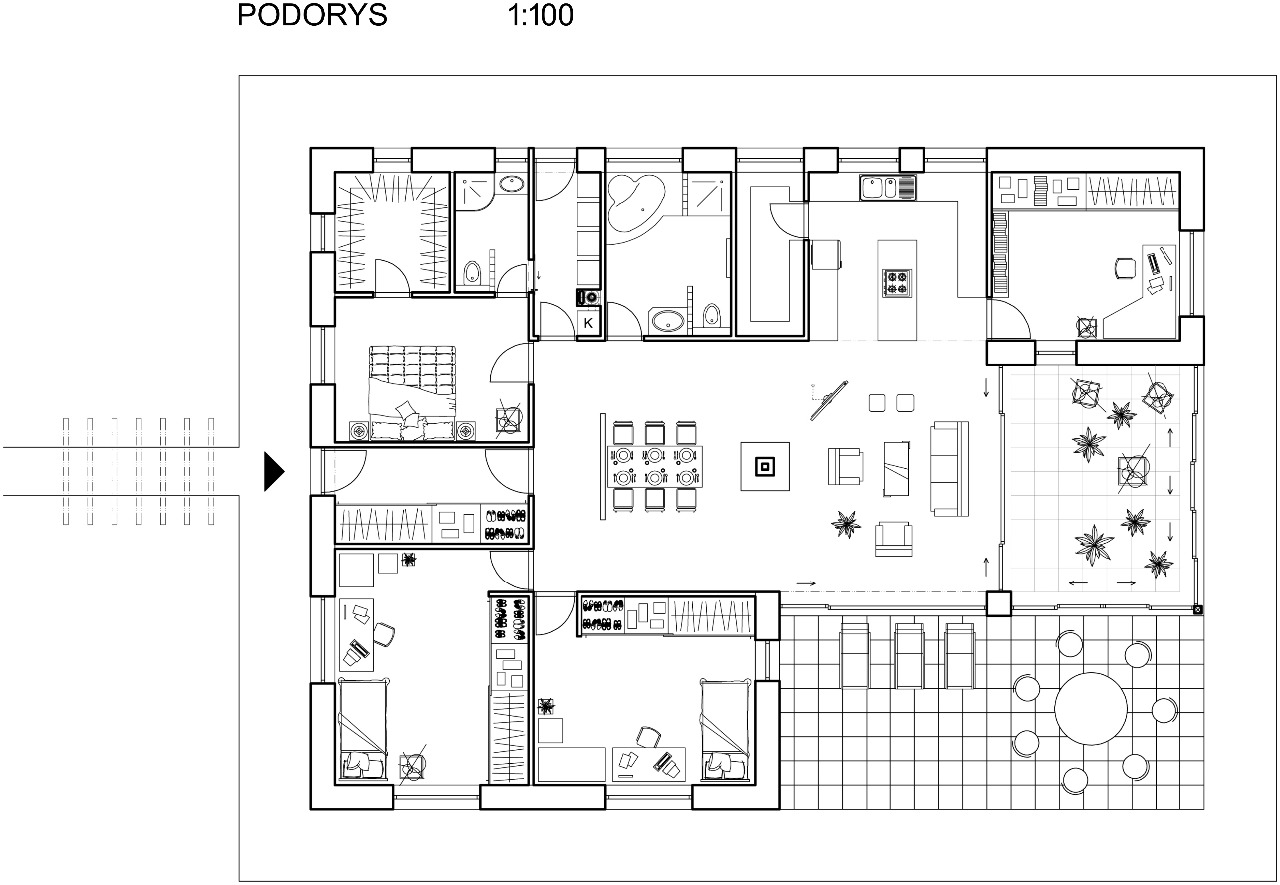
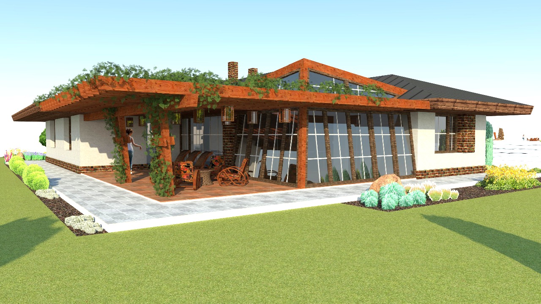
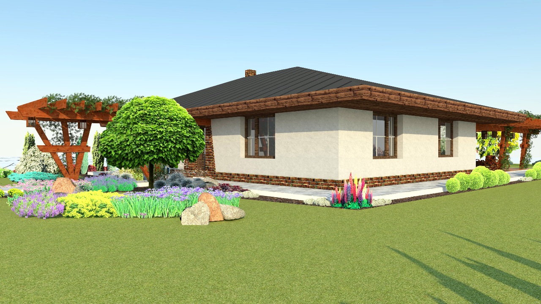
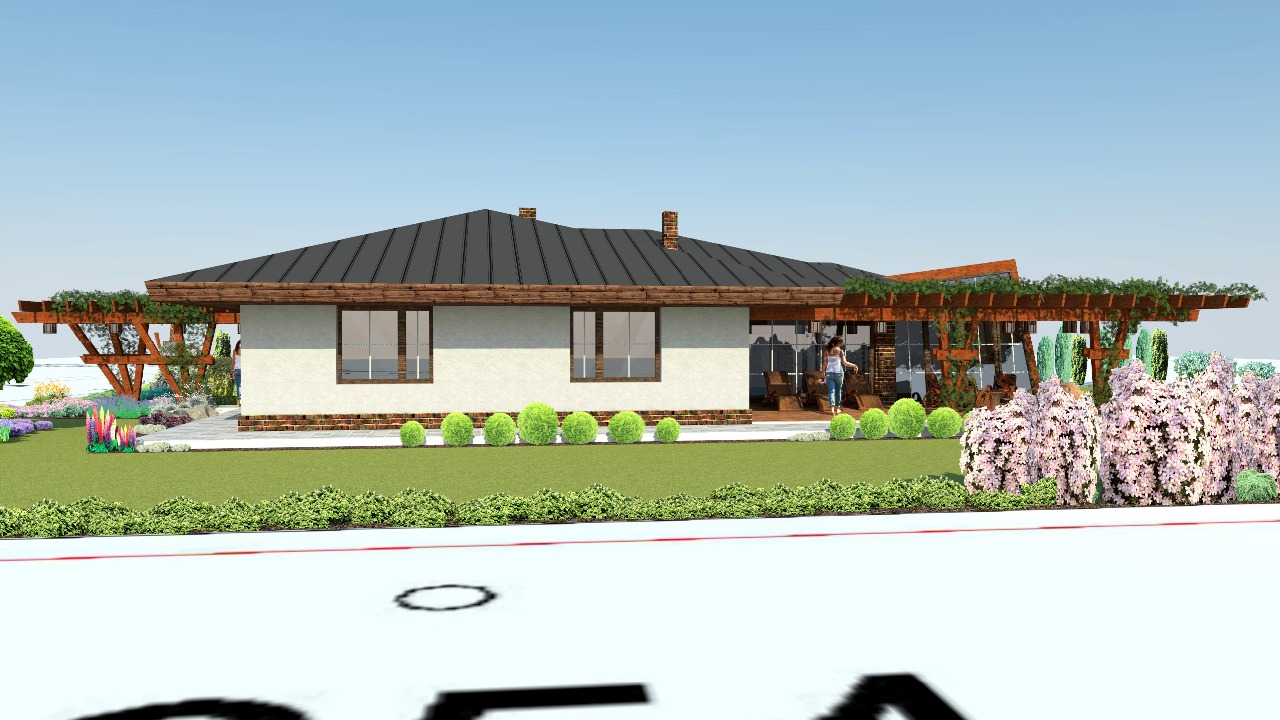
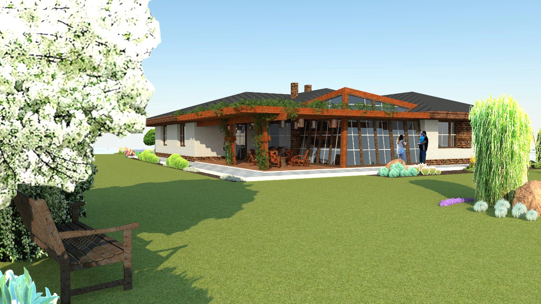
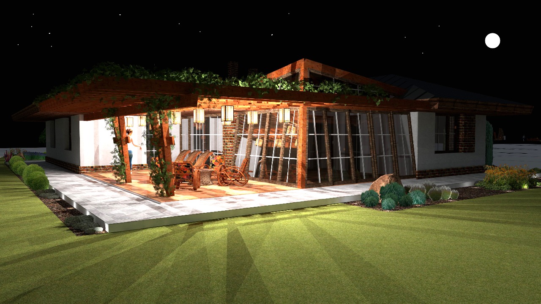
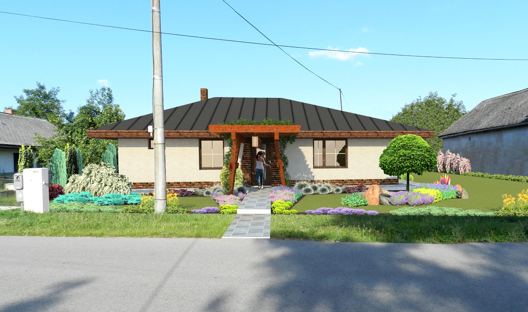
This family house was conceived from the inside out. Rather than beginning with the external form, the design originated from the emotional centre of the home — the living space gathered around the fireplace. Much like the human heart, continuously pumping blood through every part of the body and receiving it back again, this central living space was conceived as the heart of the home — the source of warmth, movement and everyday life. From this centre, the architecture gradually unfolds outward into every room, the terraces and the garden, before naturally drawing life back to its origin.
From this idea, the entire spatial composition gradually evolved. The private rooms are arranged around the central living area, while the dining room, terrace and winter garden become natural extensions of the same shared space. Rather than separating interior and exterior, the architecture creates a continuous sequence of places for everyday living, family gatherings and quiet moments throughout the changing seasons.
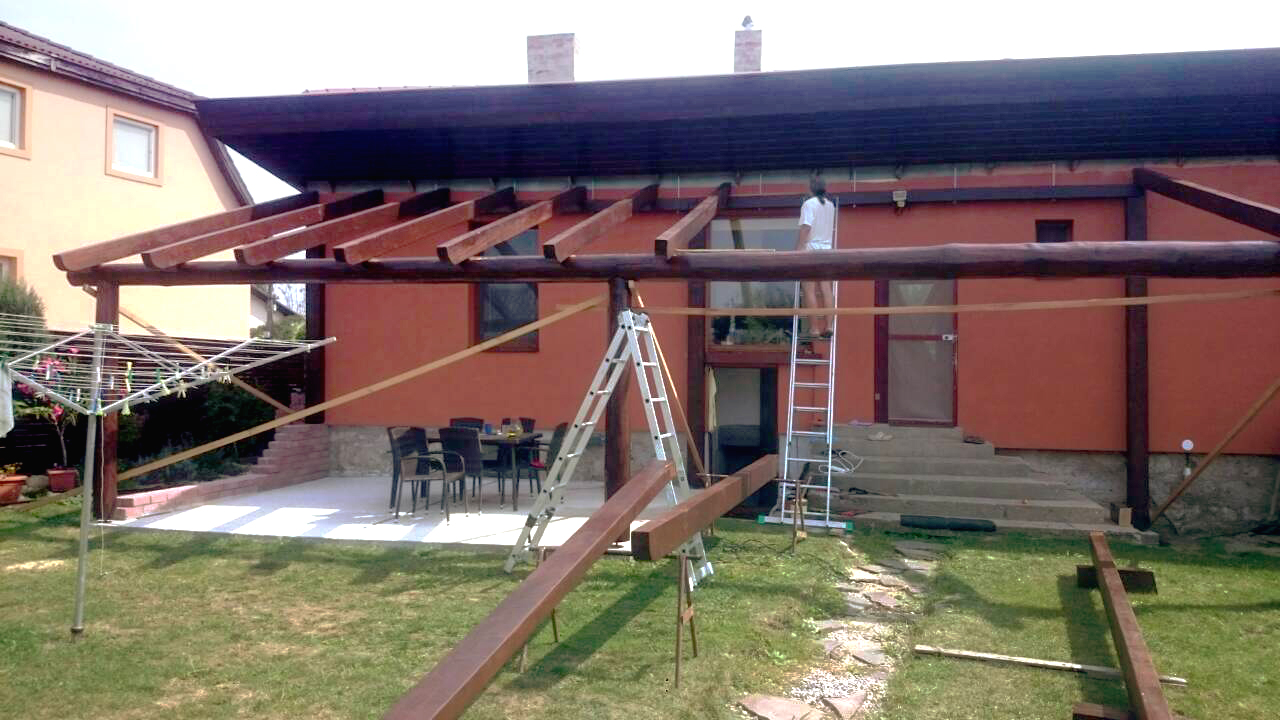
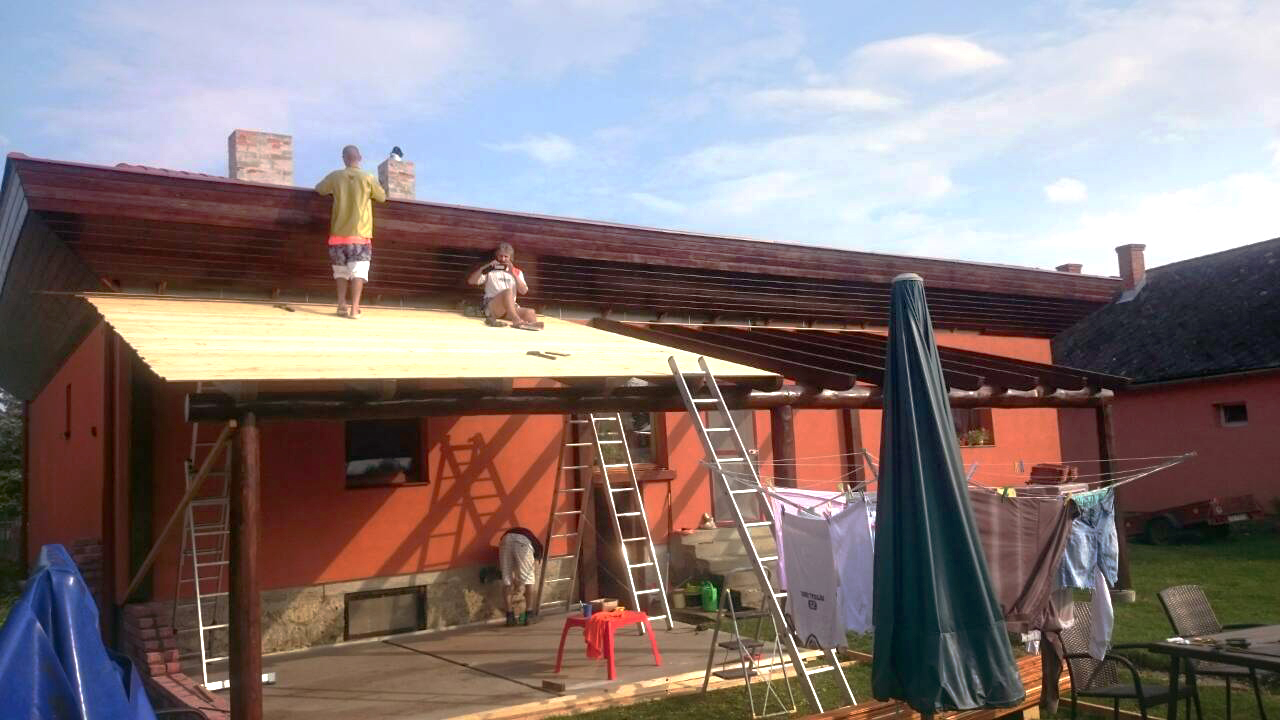
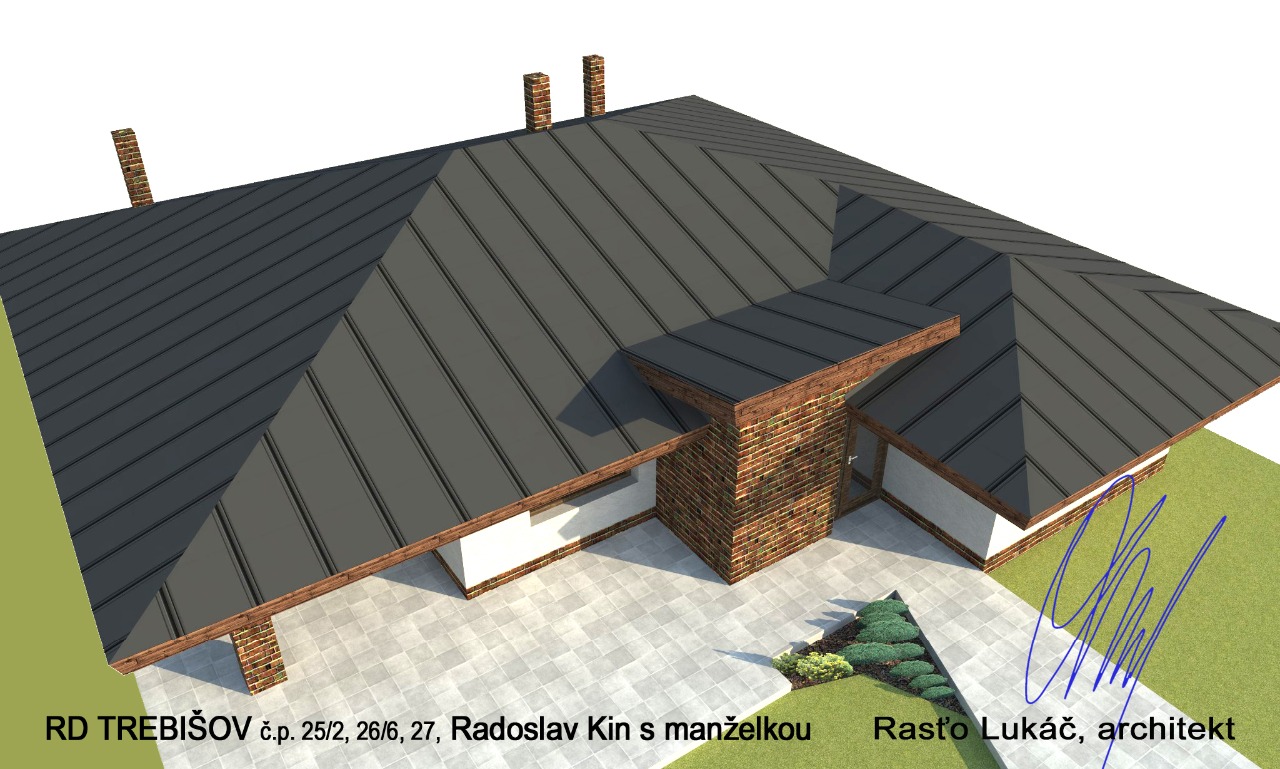
The expressive timber pergolas, generous roof overhangs and the winter garden are therefore not decorative elements. They are integral parts of the architectural concept — shaping daylight, providing seasonal shading, capturing passive solar gains and strengthening the relationship between the house and its garden. Throughout the design process, the original architectural study was refined to respond to the client's requirements and technical constraints, while preserving the essence of the initial concept.
For me, architecture is not about preserving every line of the first sketch. It is about protecting the original idea while allowing the project to mature through the realities of design and construction. I believe that good architecture is ultimately remembered not because of individual details, but because of the atmosphere it creates — an atmosphere where space, light, materials and everyday life naturally belong together.
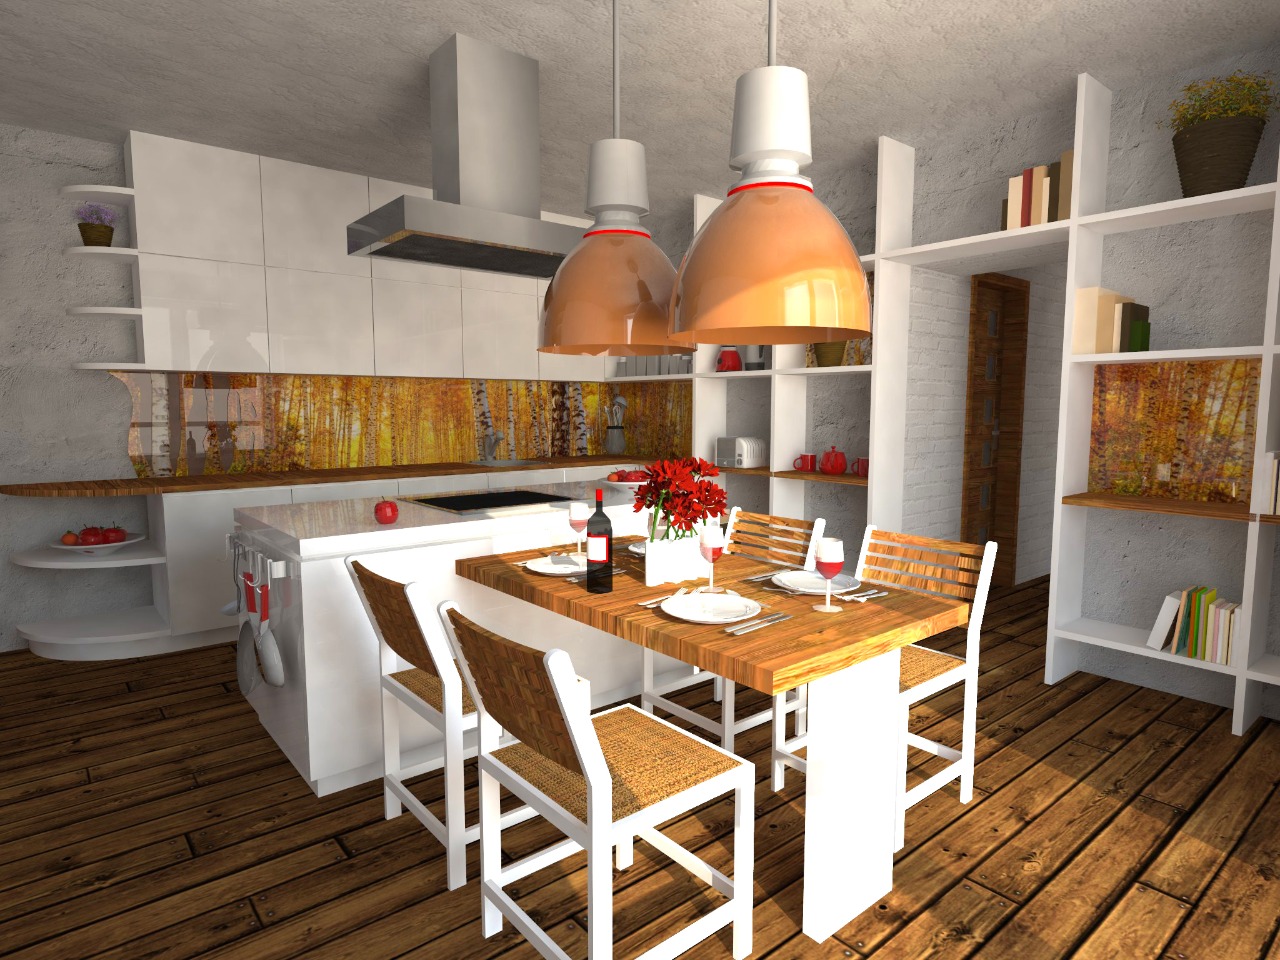
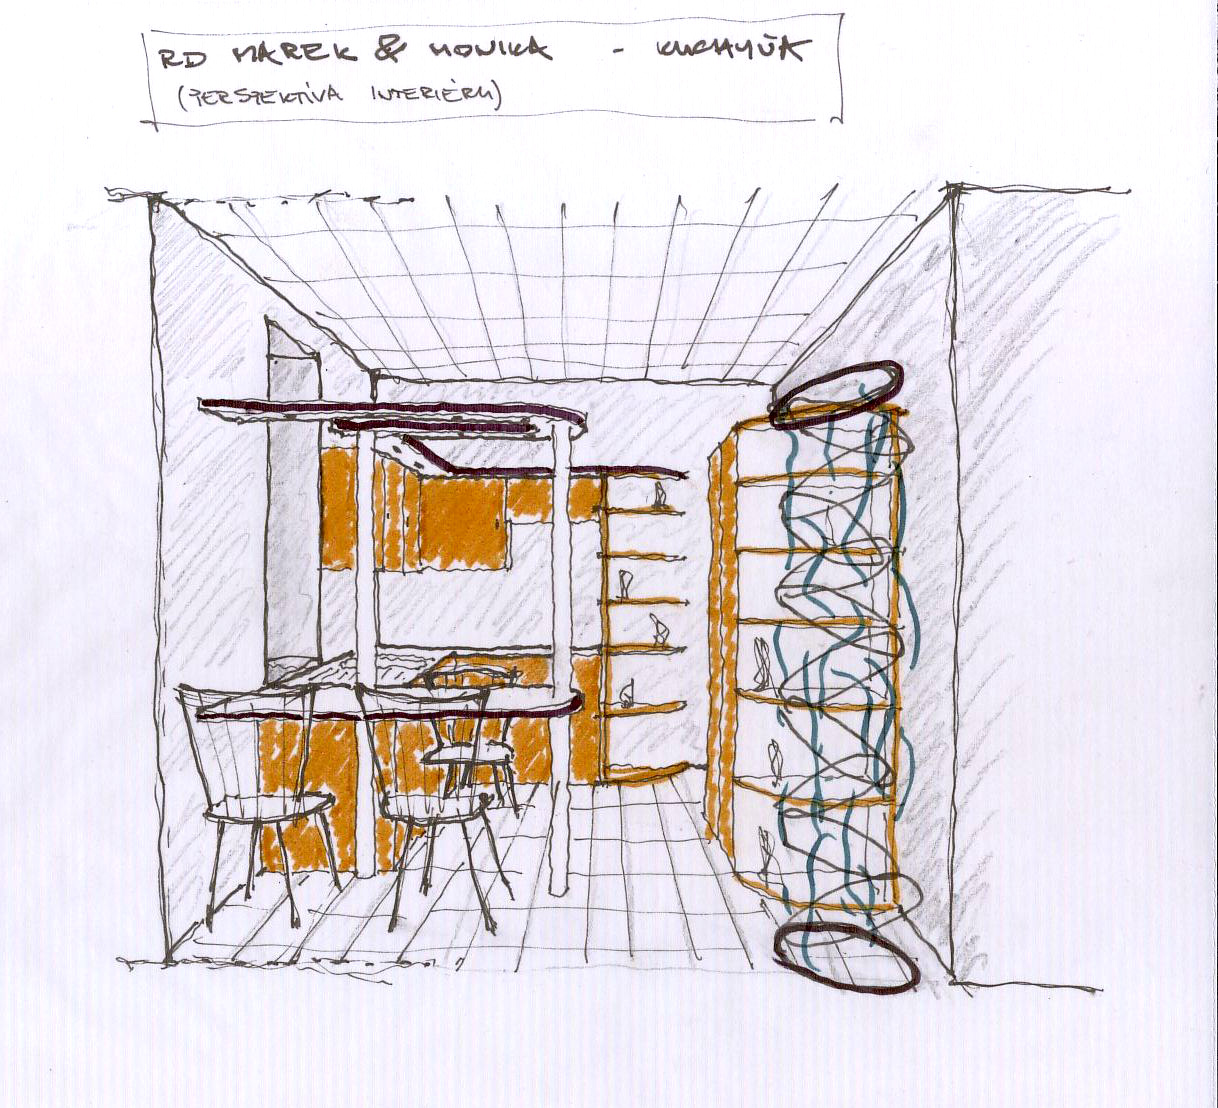
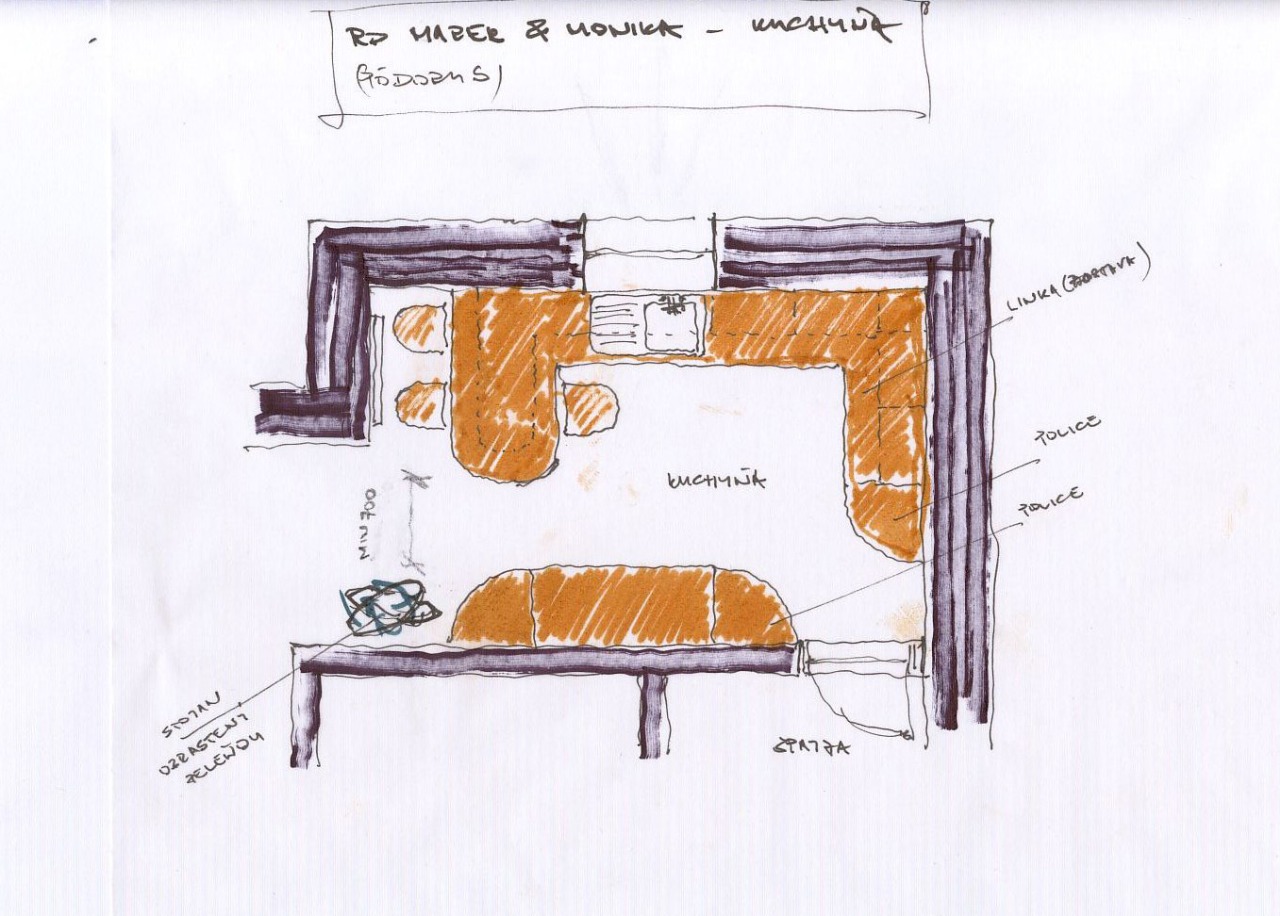
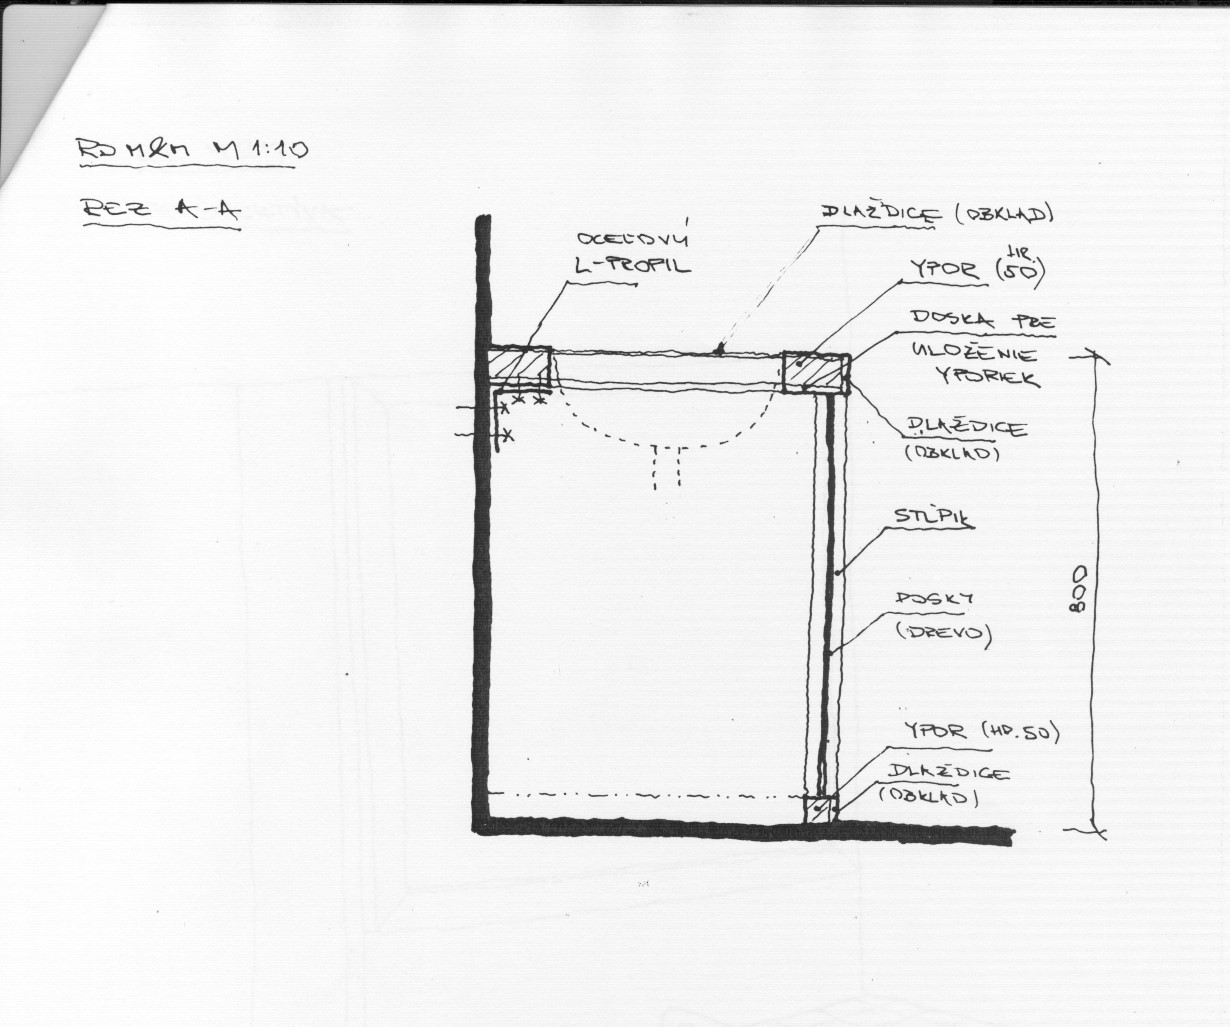
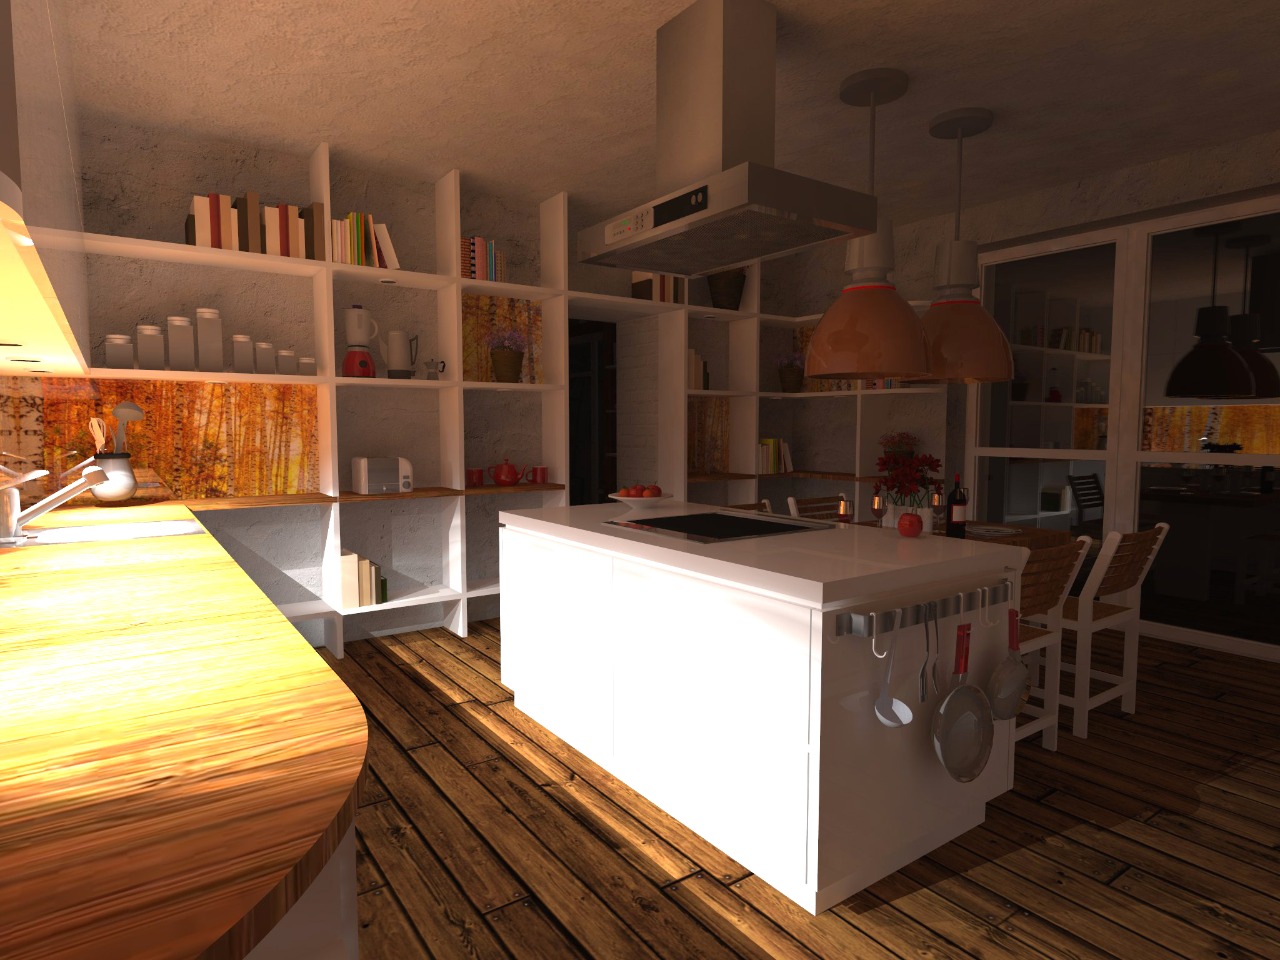
The interior of this family house was designed with the ambition of creating a harmonious, functional, and timeless living environment that offers comfort throughout the day. An open-plan layout seamlessly connects the kitchen, dining area, and living room, encouraging natural family interaction and supporting everyday life.
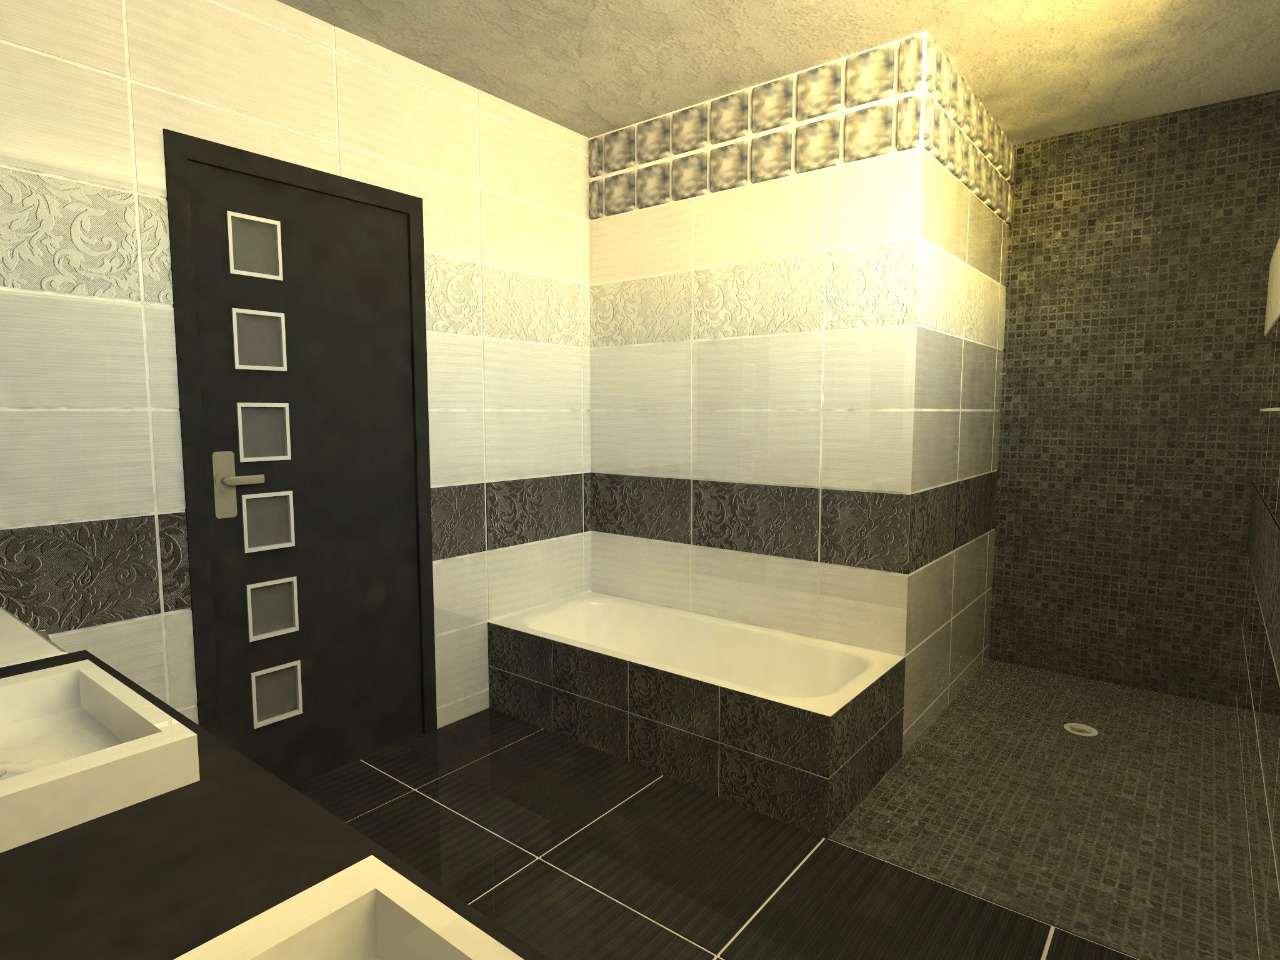
The character of the interior is defined by a combination of light surfaces, natural wood, and warm colour accents. A distinctive architectural feature is the glass block wall, which brings daylight into the deeper parts of the floor plan while maintaining privacy. Its translucent quality adds lightness to the space and creates a subtle interplay of natural light throughout the day.
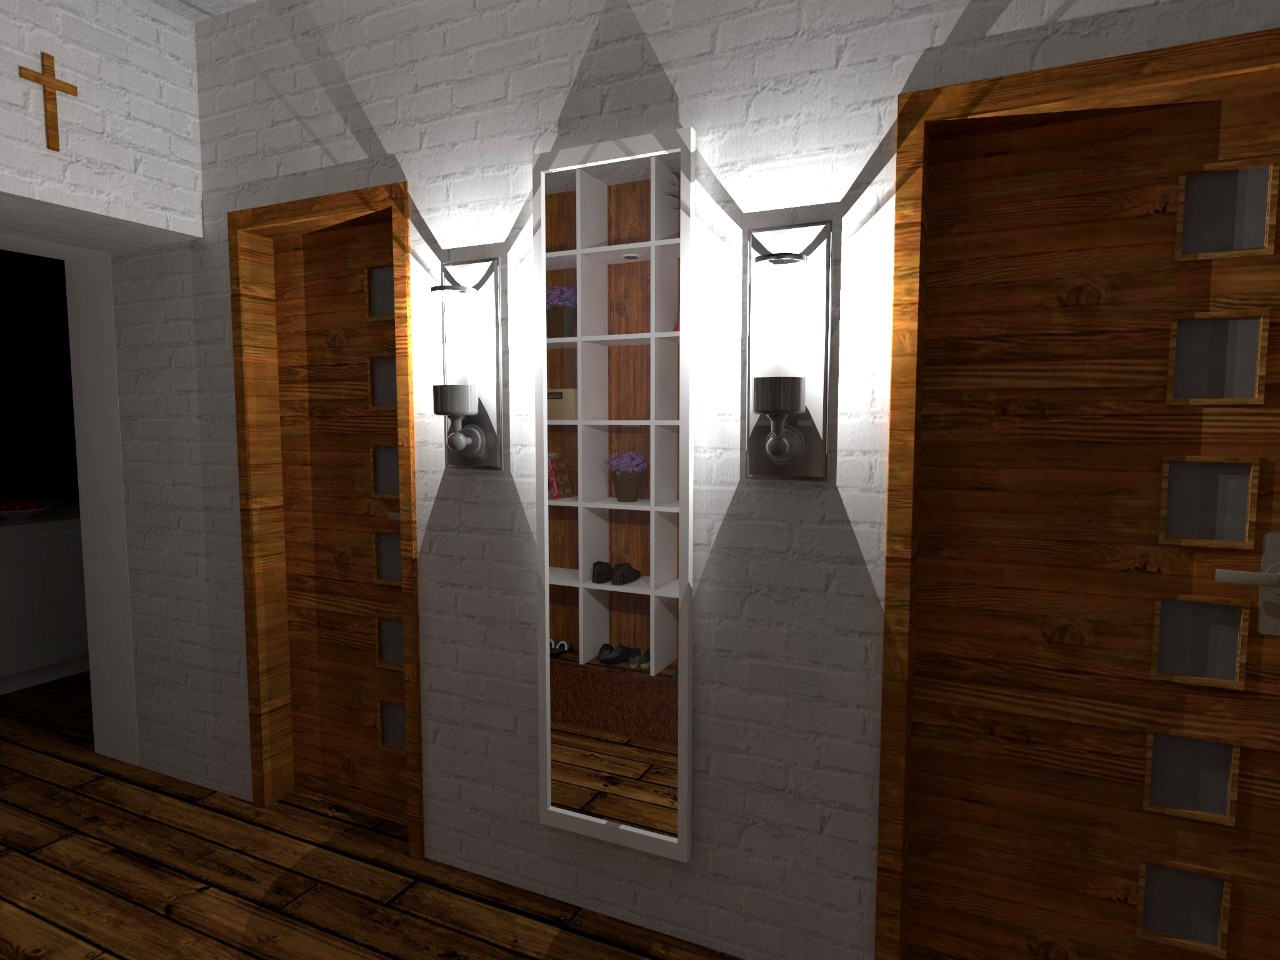
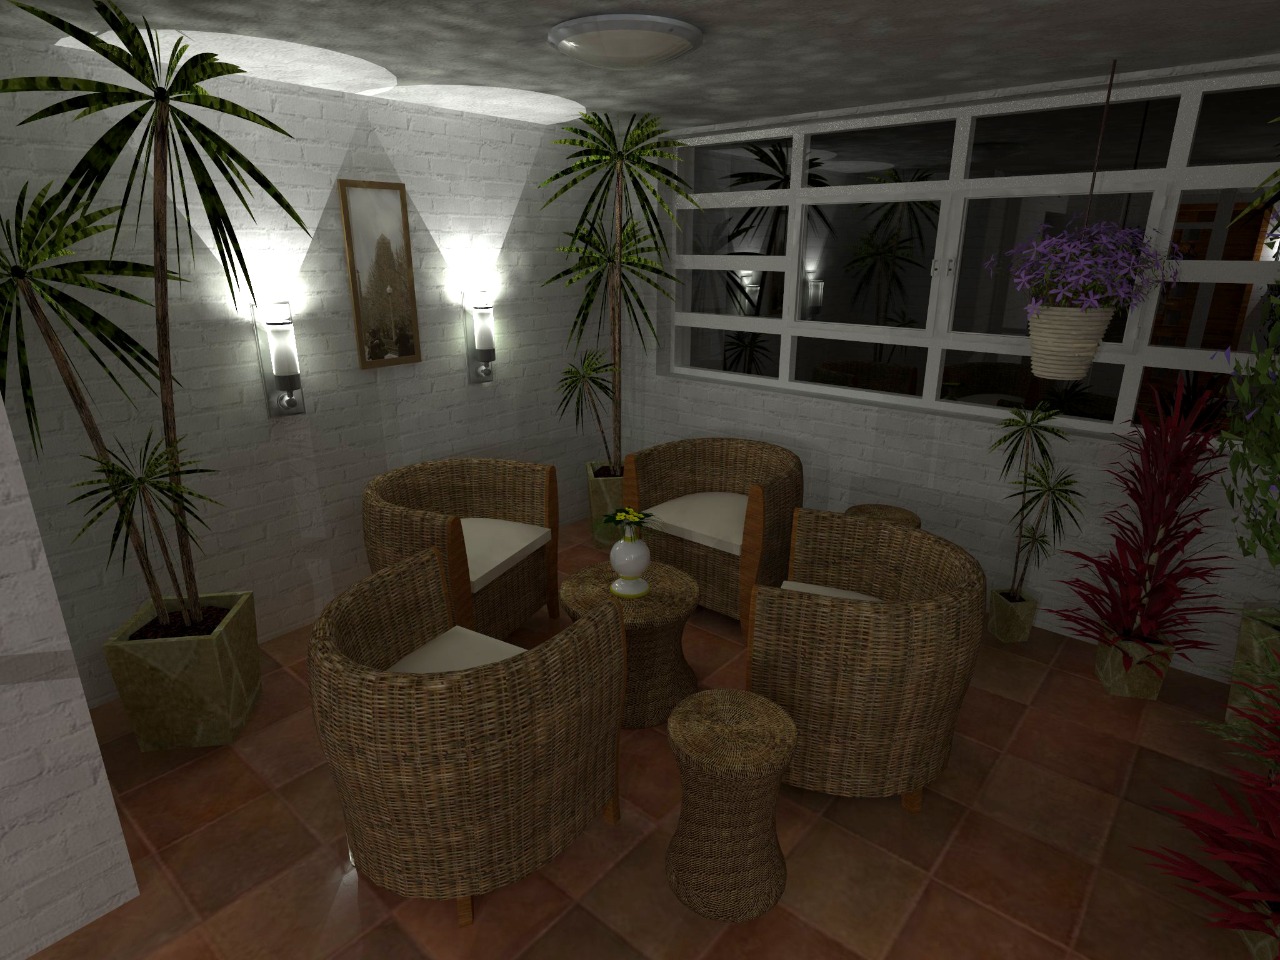
A key aspect of the design is the lighting concept, developed not only to provide functional illumination but, above all, to create a genuine sense of home. A carefully balanced combination of indirect lighting, wall-mounted fixtures, illuminated details, and decorative light sources transforms the atmosphere after sunset. During the evening, the living spaces become calm, intimate, and welcoming, offering a warm environment for relaxation and shared family moments.
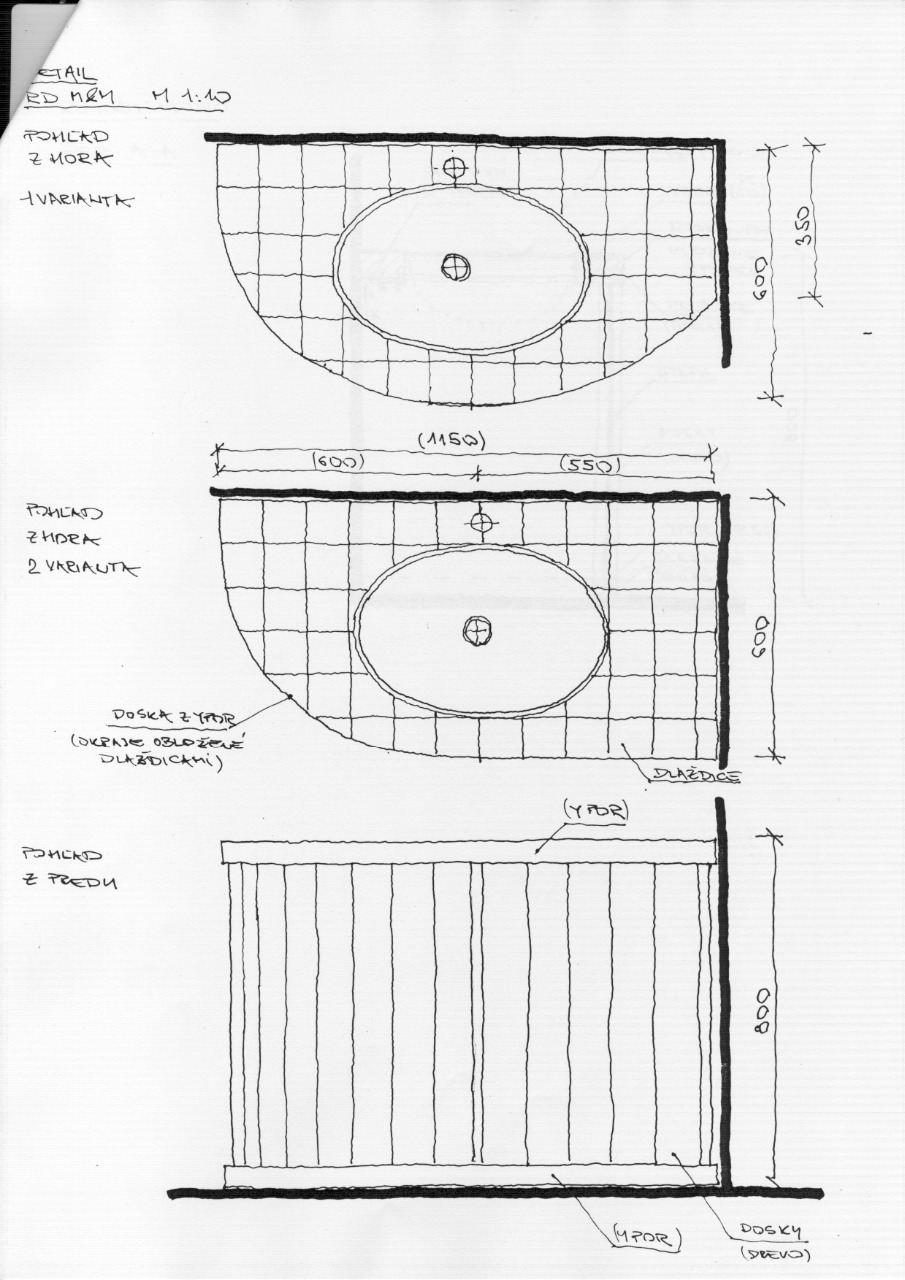
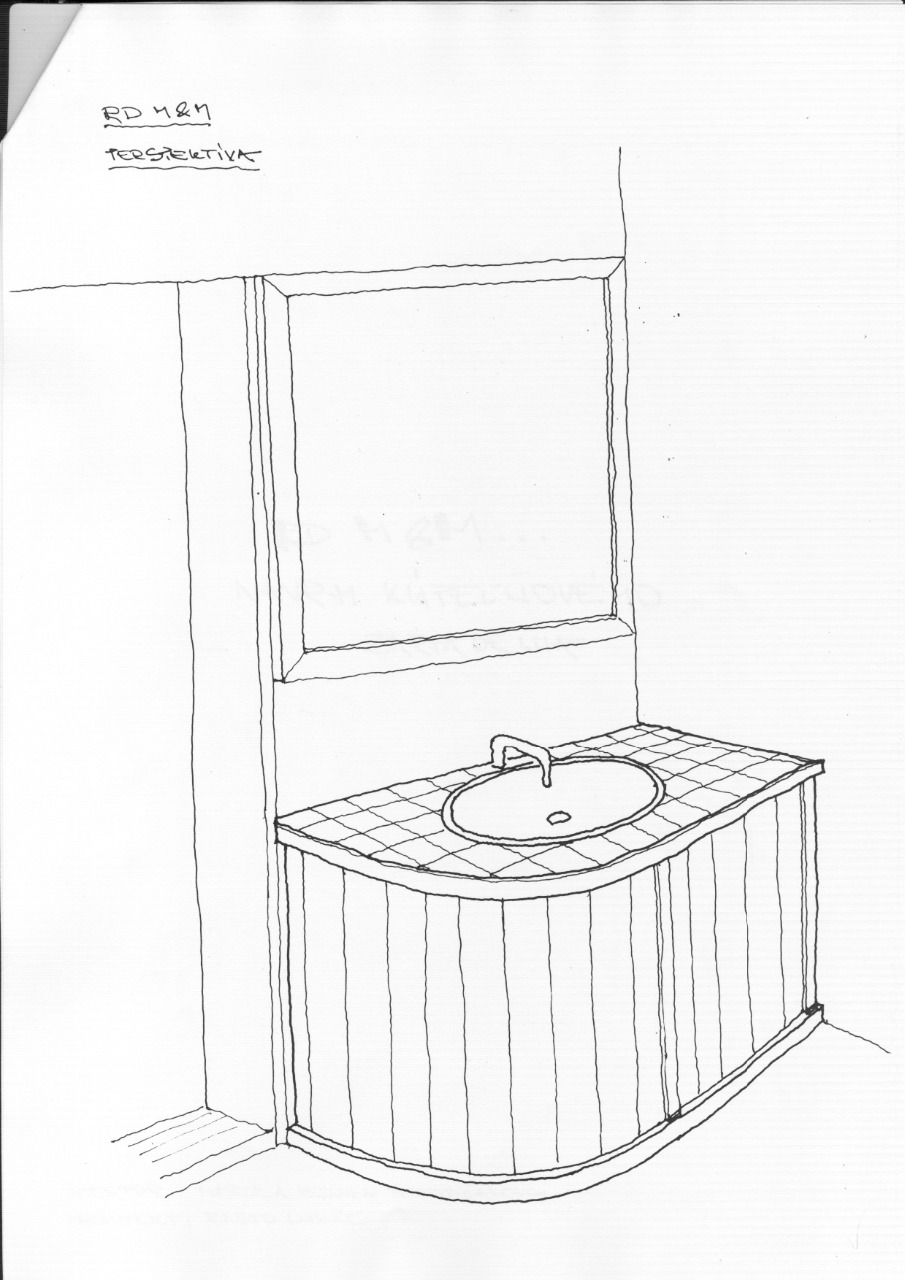
The design is complemented by bespoke furniture elements, open shelving, and nature-inspired features that give the interior its distinctive identity. From the very beginning, my intention was to create a home that feels inviting not only in daylight but also after dark, offering the same sense of warmth, comfort, and intimacy throughout the evening. After all, a home is defined not only by its materials and layout, but above all by the atmosphere experienced by the people who live in it.
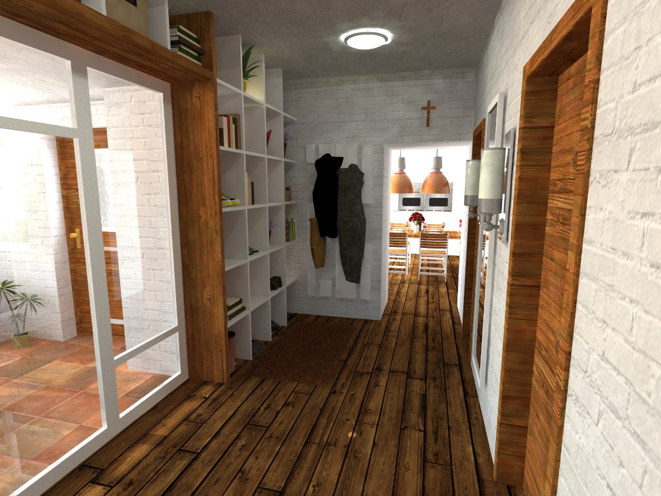
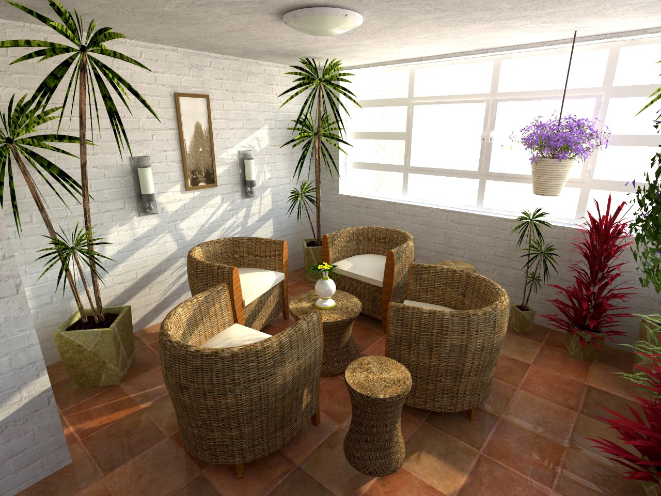
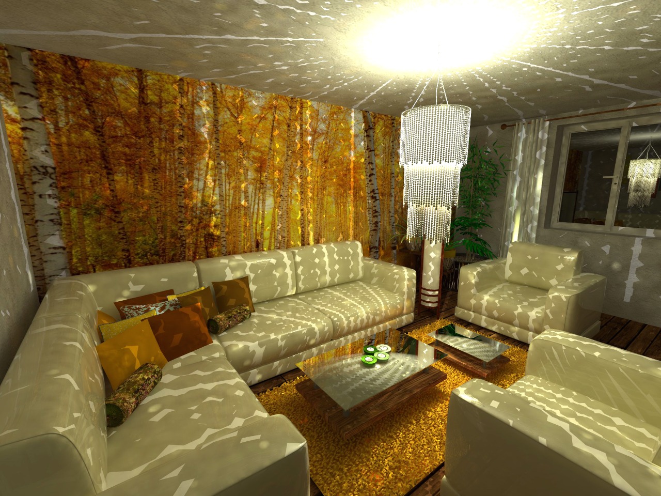
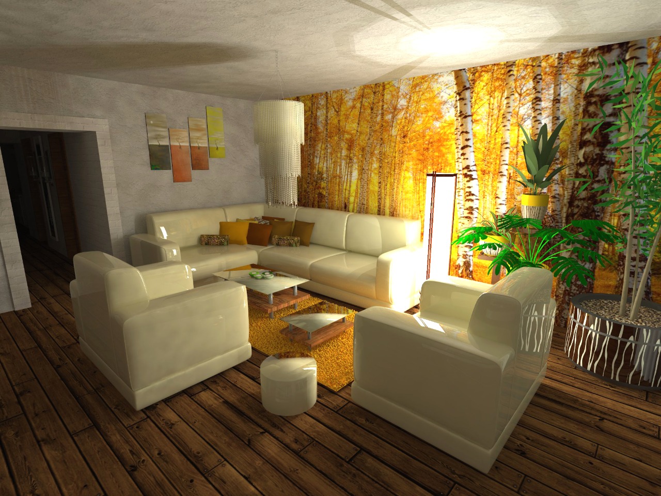
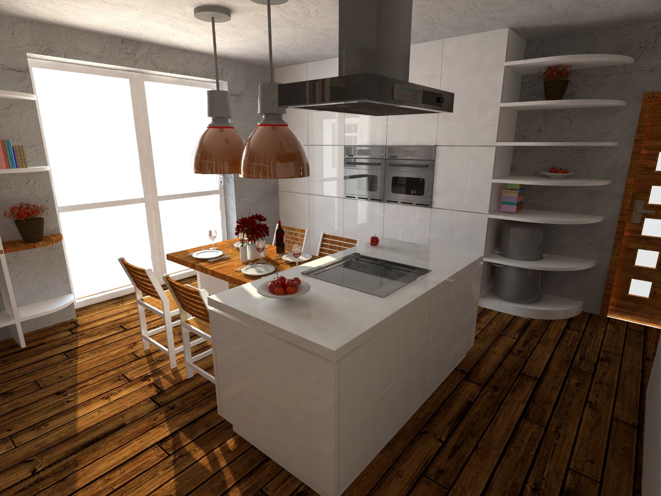
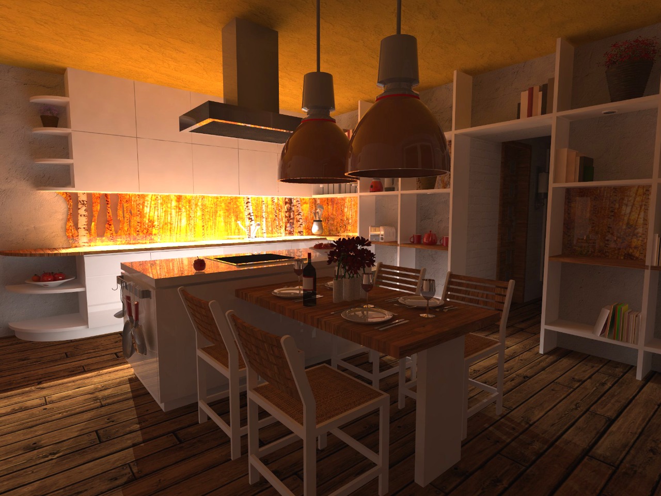
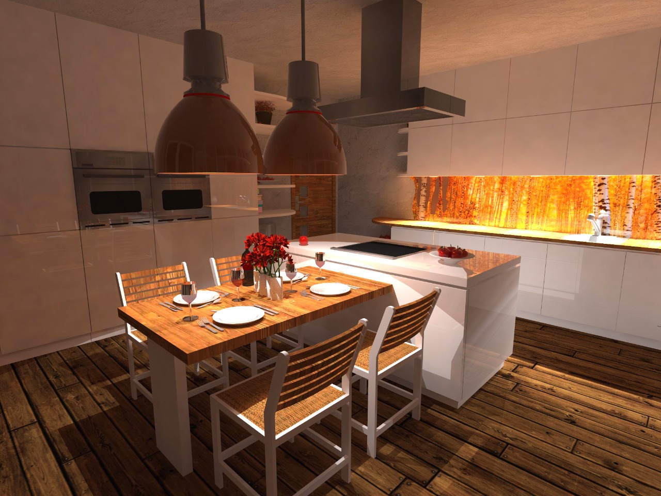
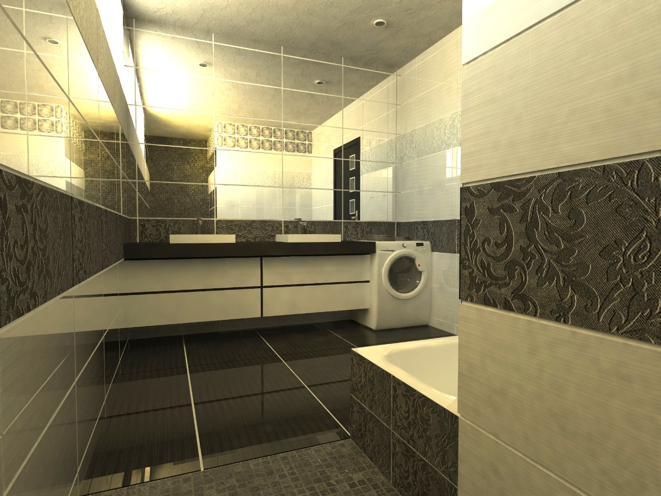
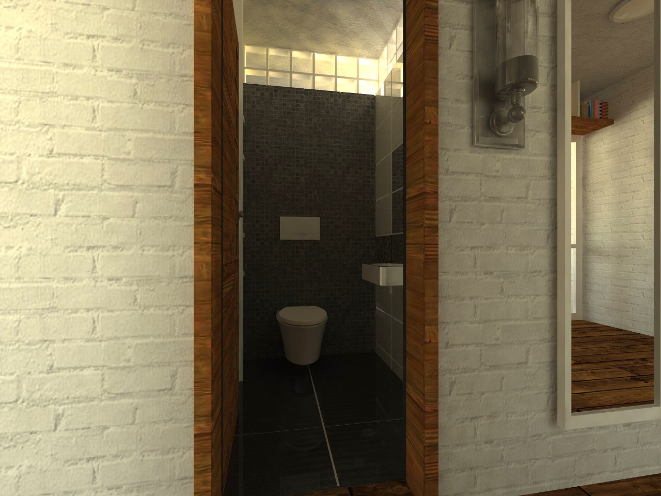
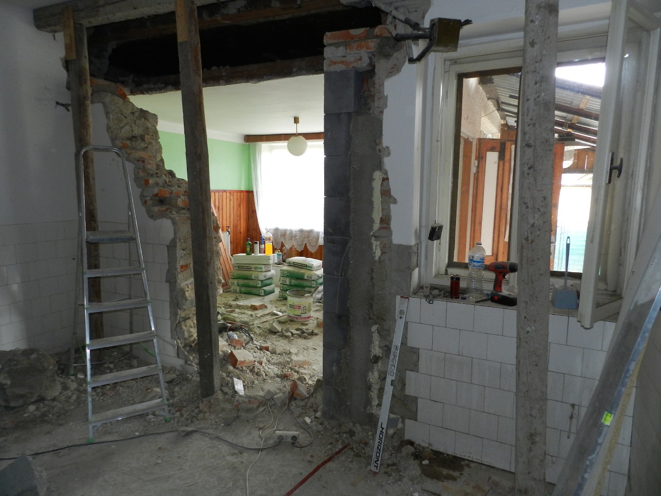
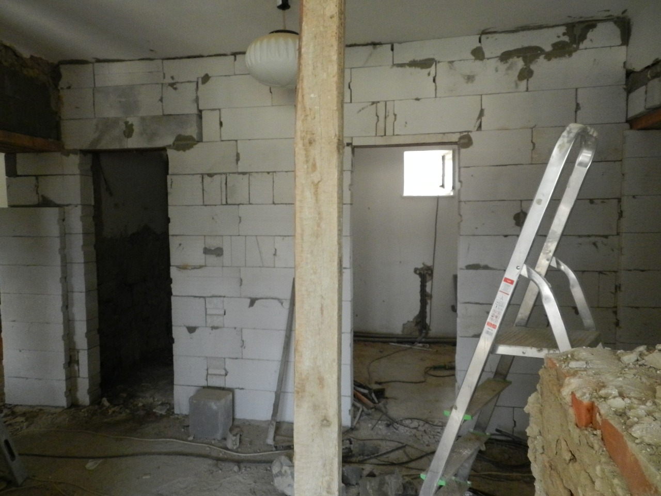
Transformation Process
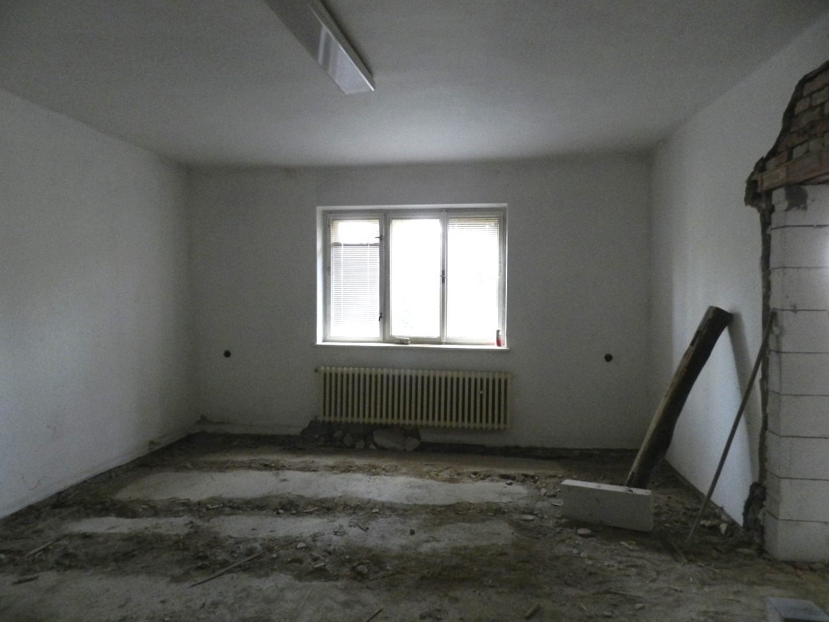
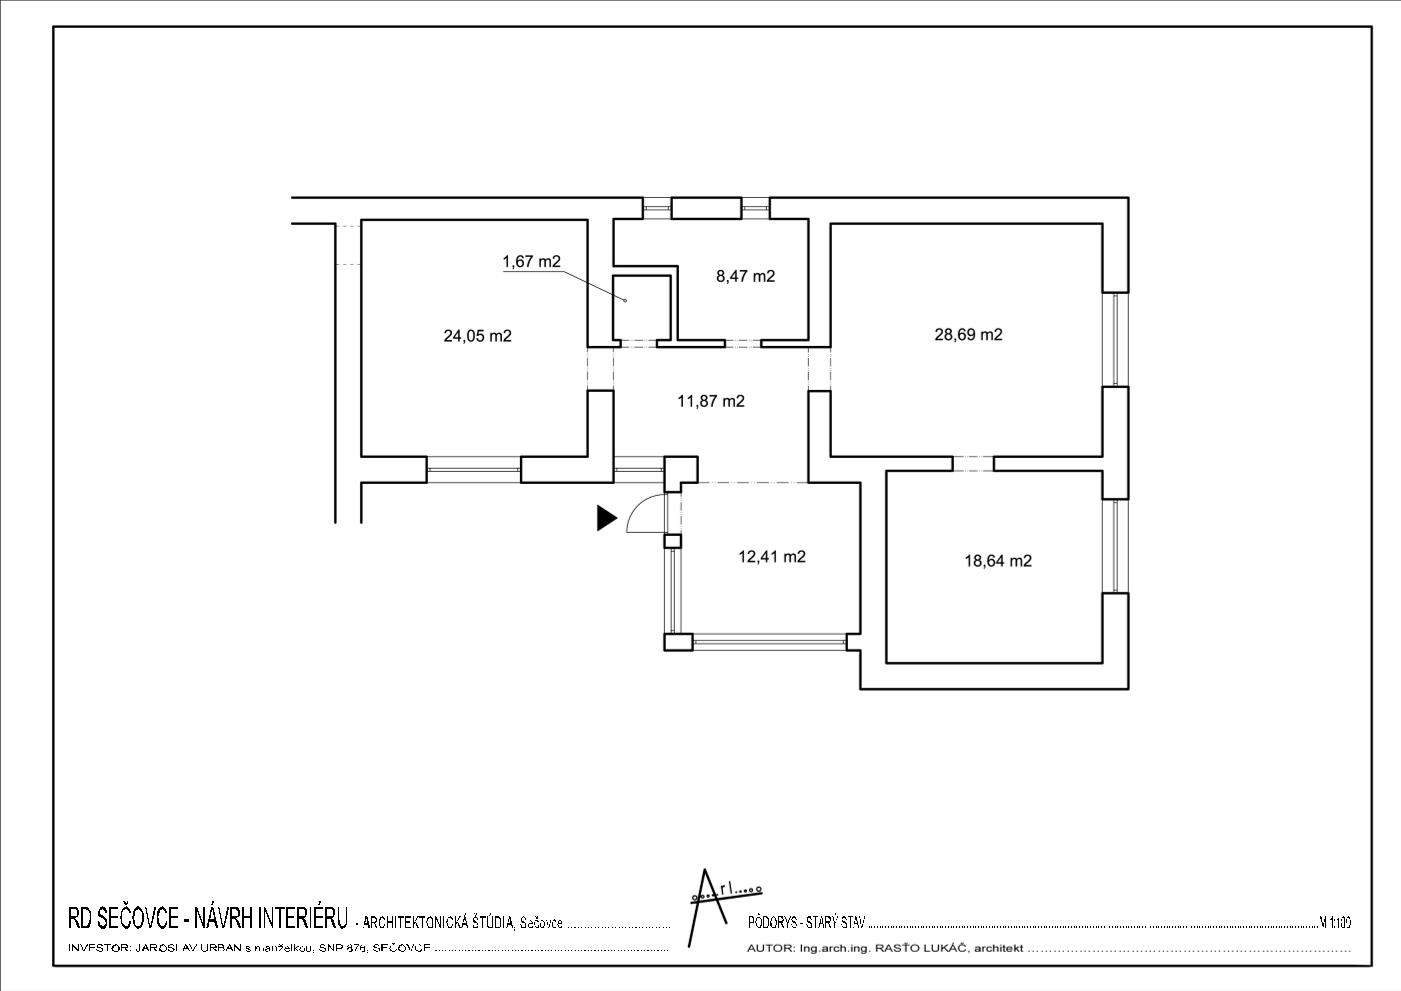
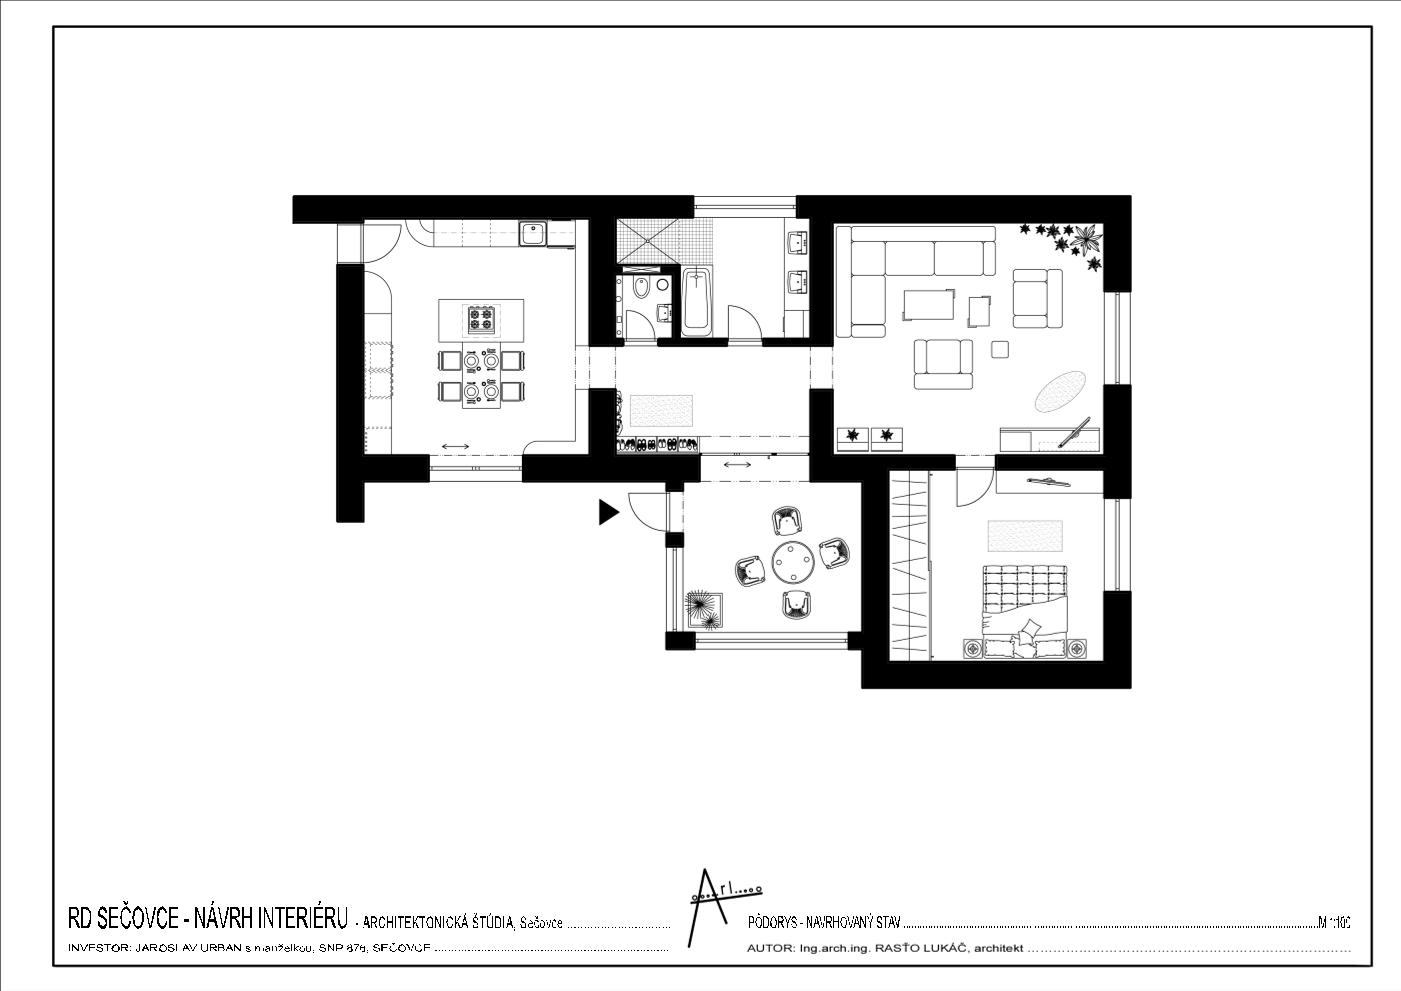
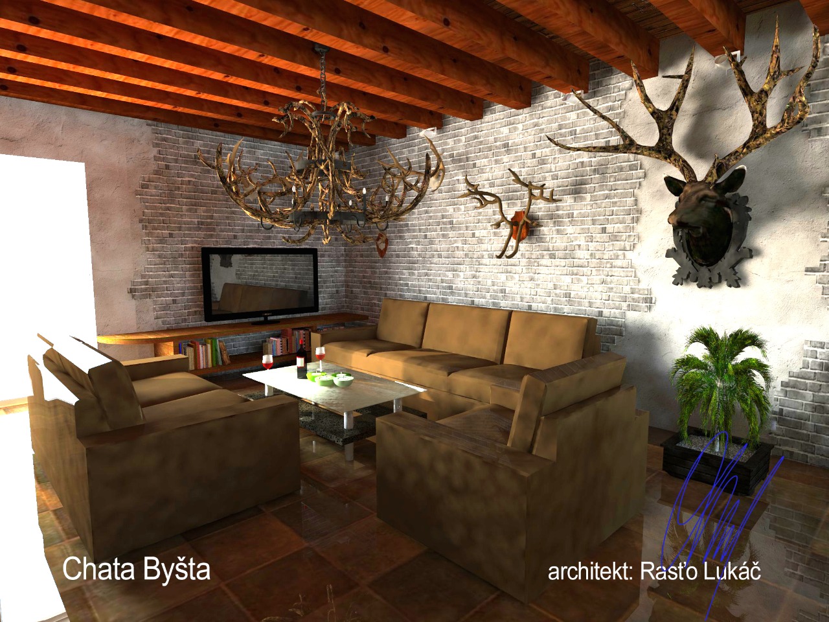
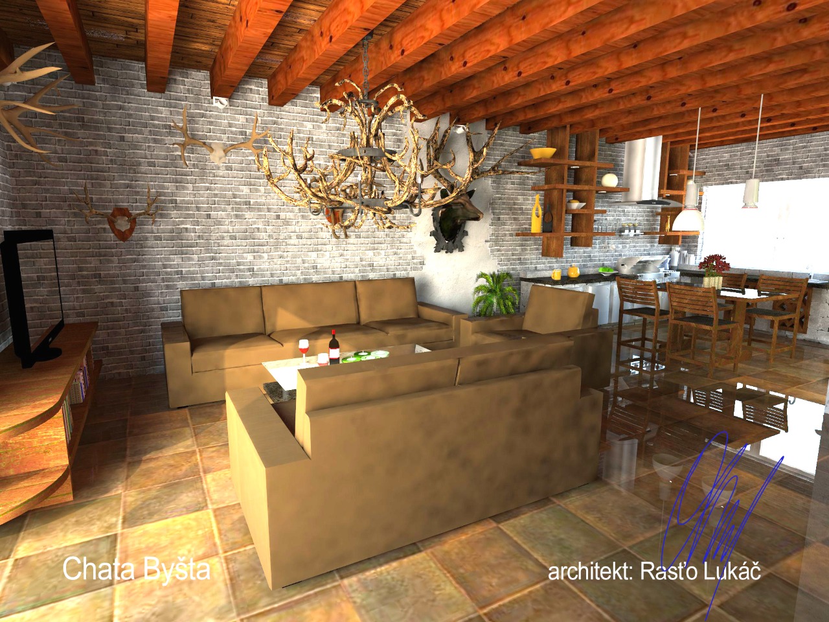
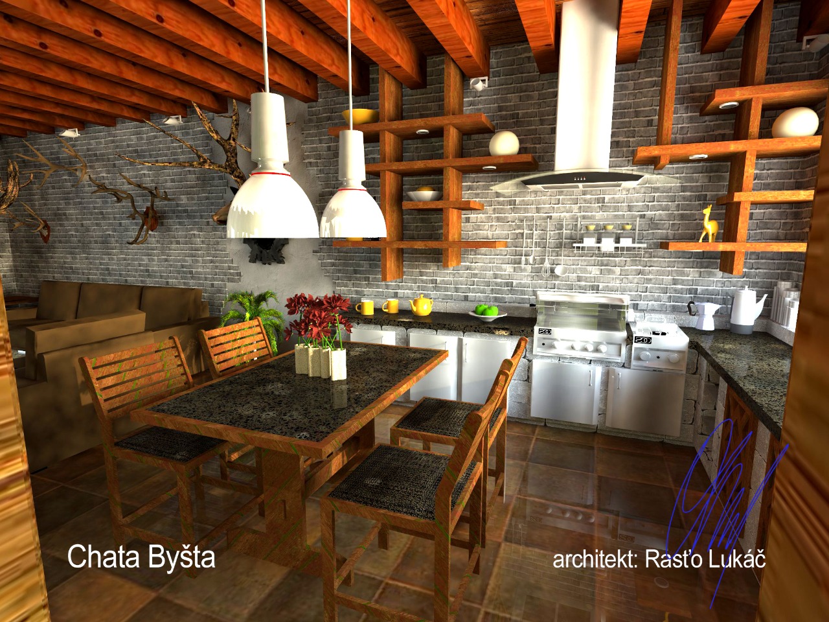
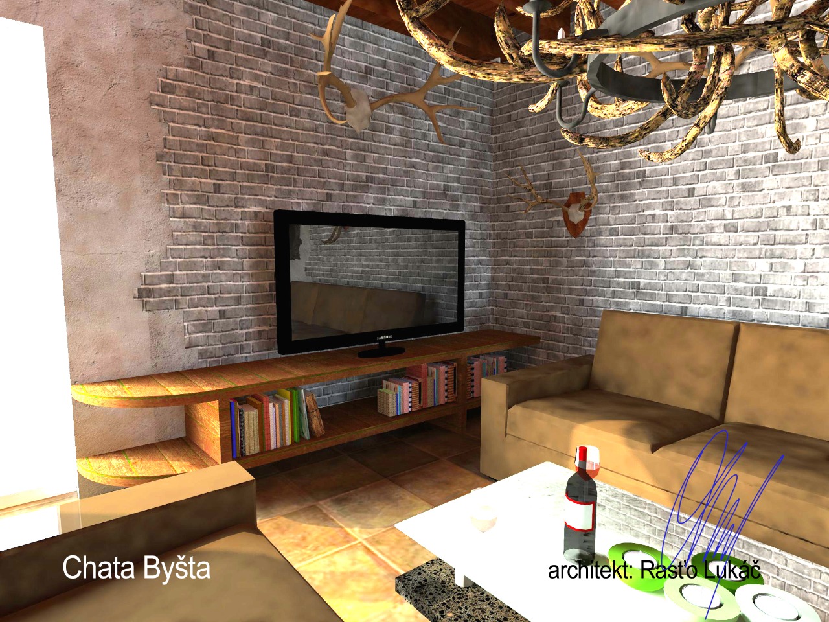
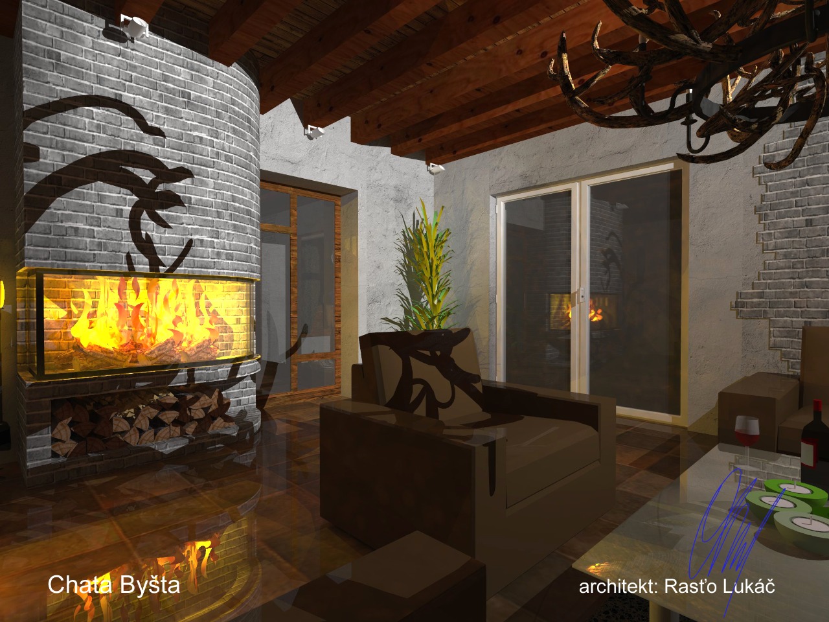
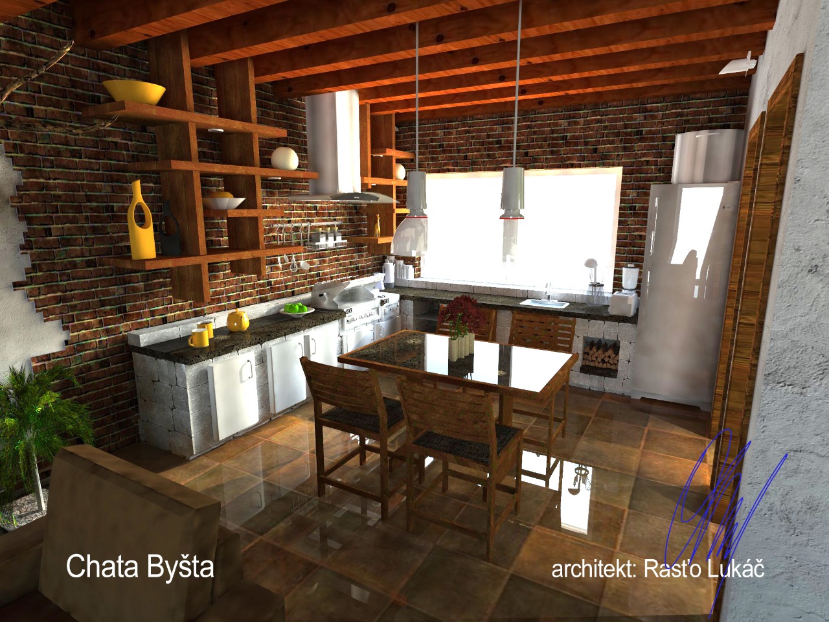
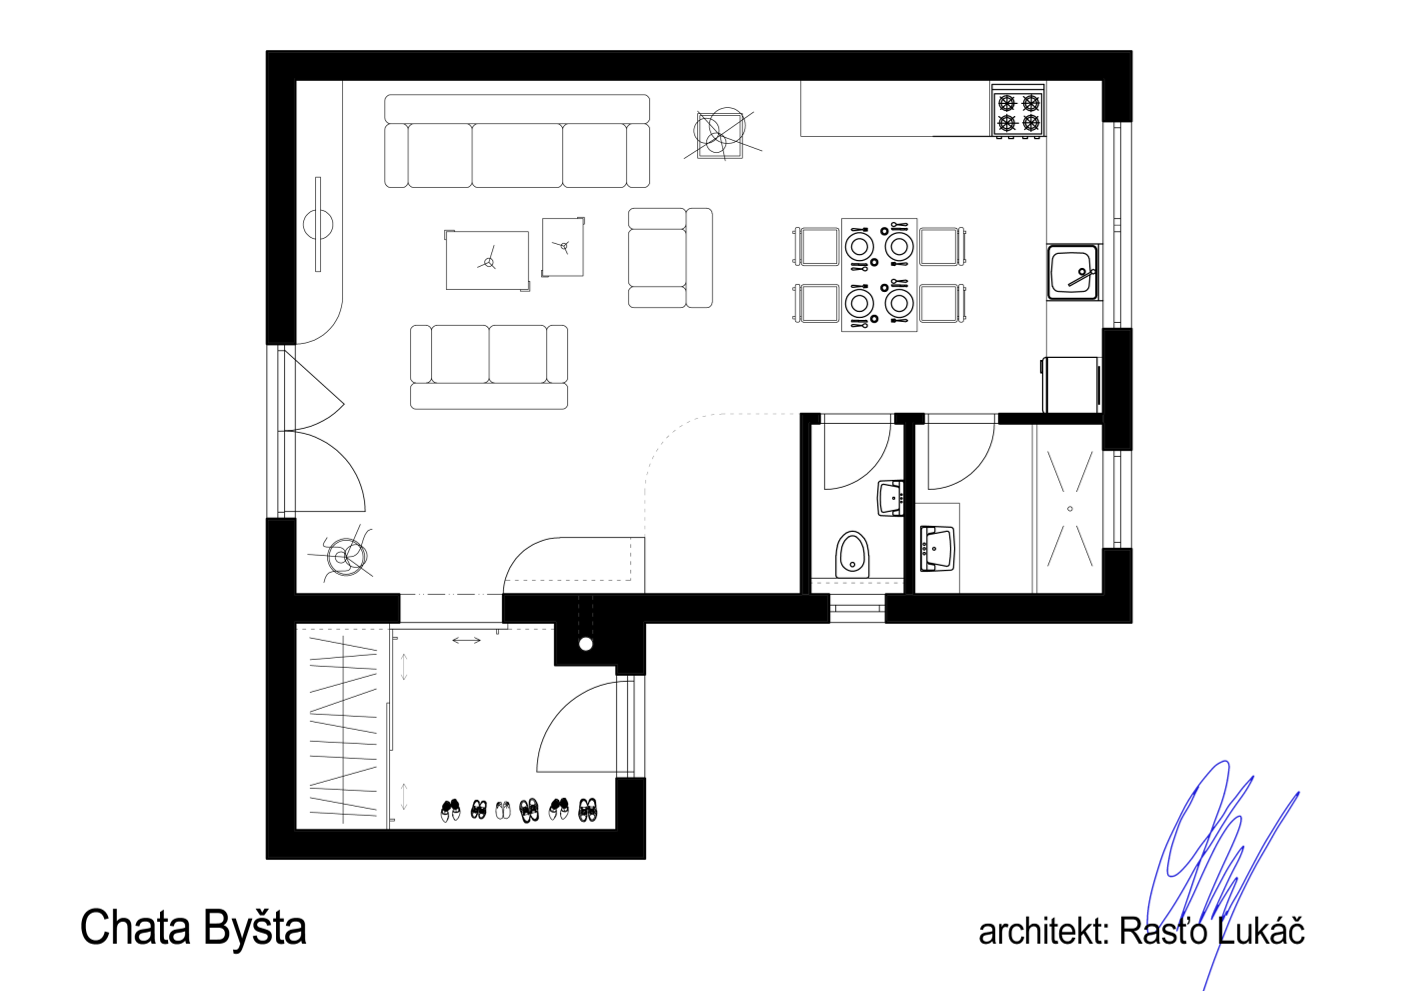
The interior design of this mountain cabin was developed with respect for the surrounding landscape and the character of natural materials. The aim was to create a warm, timeless living environment that seamlessly connects the living area with the kitchen while providing a welcoming atmosphere throughout the year.
Exposed timber beams, brick walls, natural stone, and solid wood elements define the character of the interior. At the heart of the space is a fireplace, serving as the natural focal point of the main living area. The open-plan layout allows cooking, dining, and relaxation to flow naturally together, while large glazed openings strengthen the connection between the interior and the surrounding landscape.
The design emphasizes functionality, honest materials, and a calm architectural expression inspired by traditional mountain cabins. Particular attention was given to creating an interior that offers a distinctive atmosphere both during the day, through abundant natural light, and in the evening, when the fireplace becomes the central element of the space.
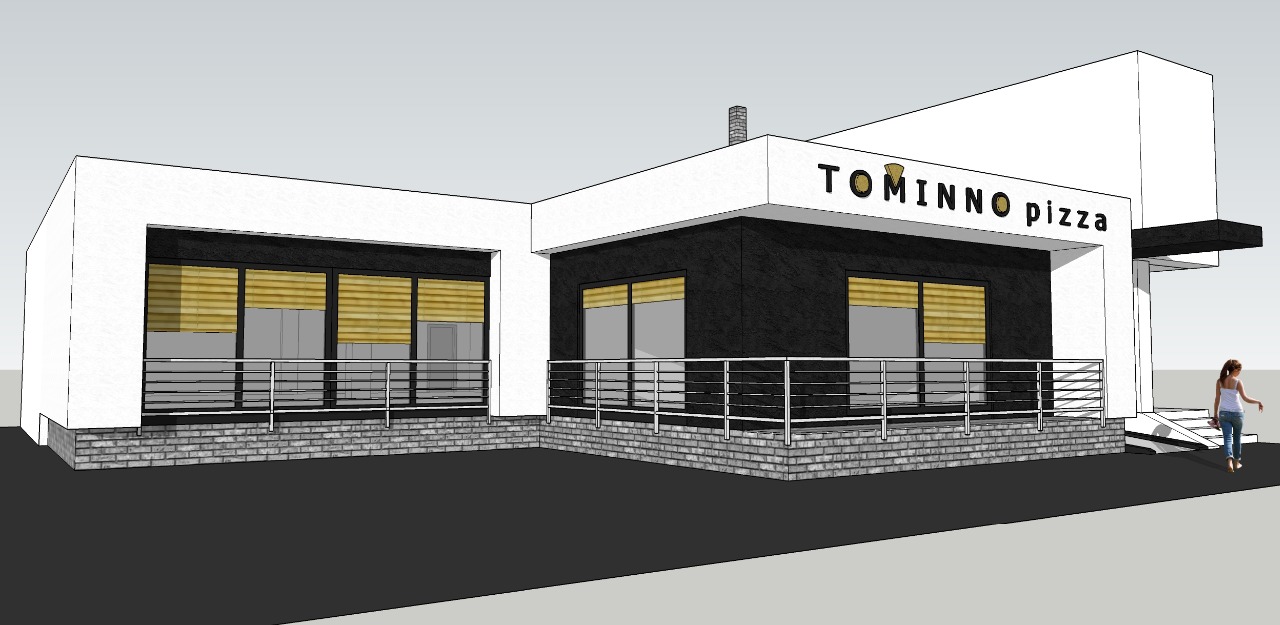
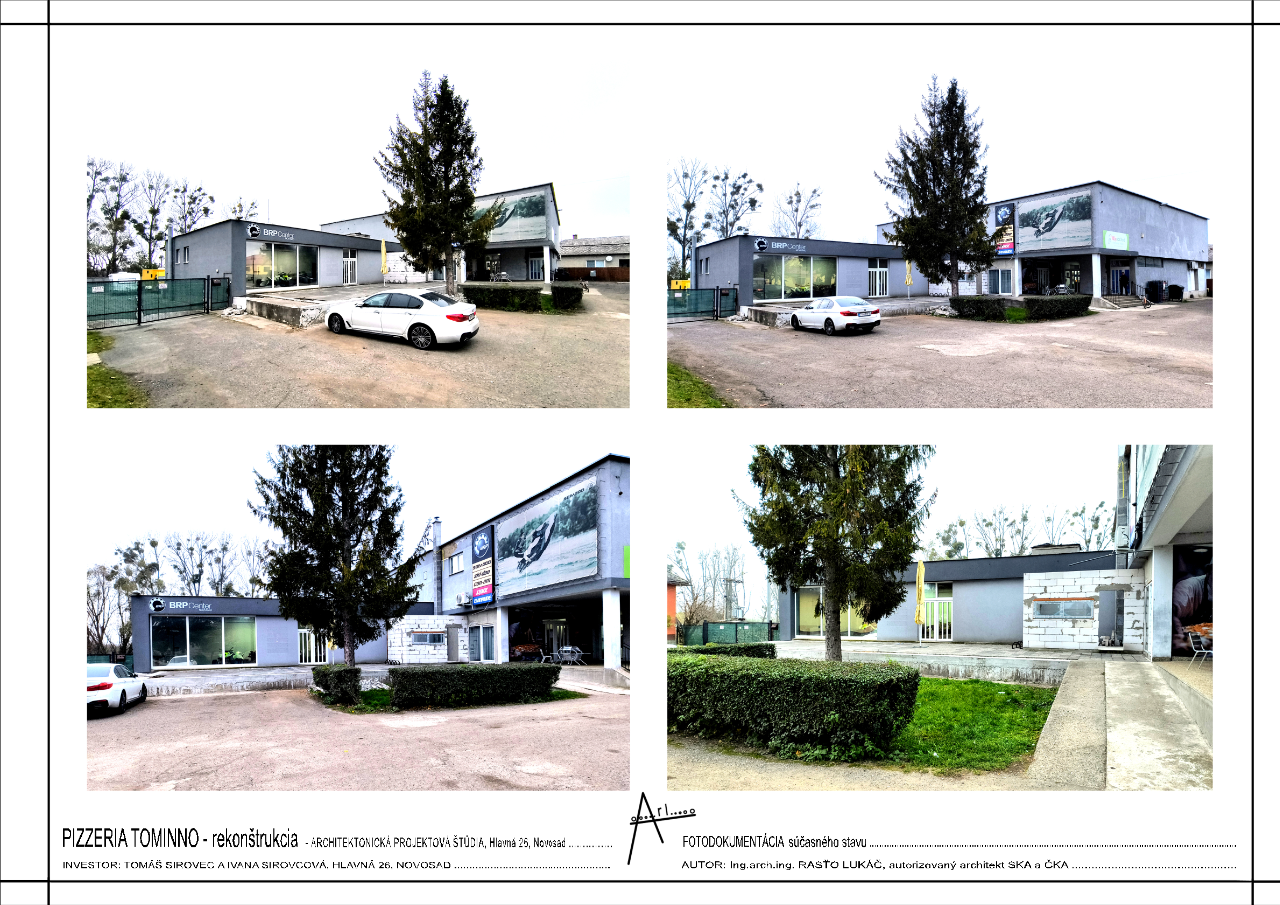
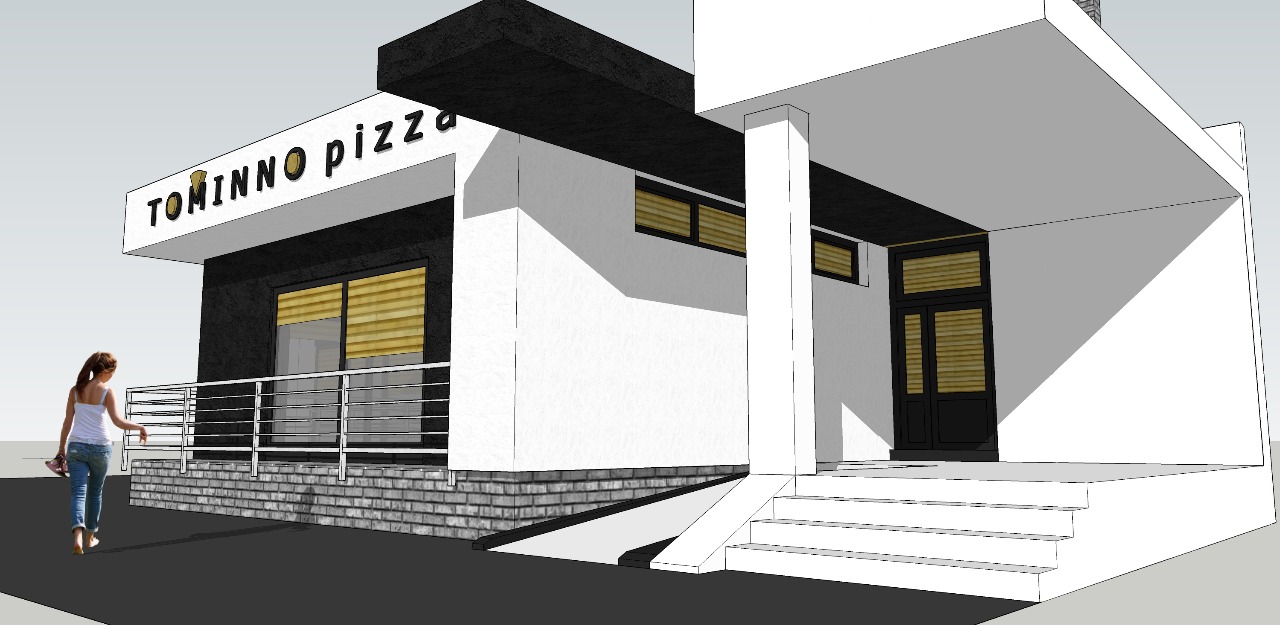
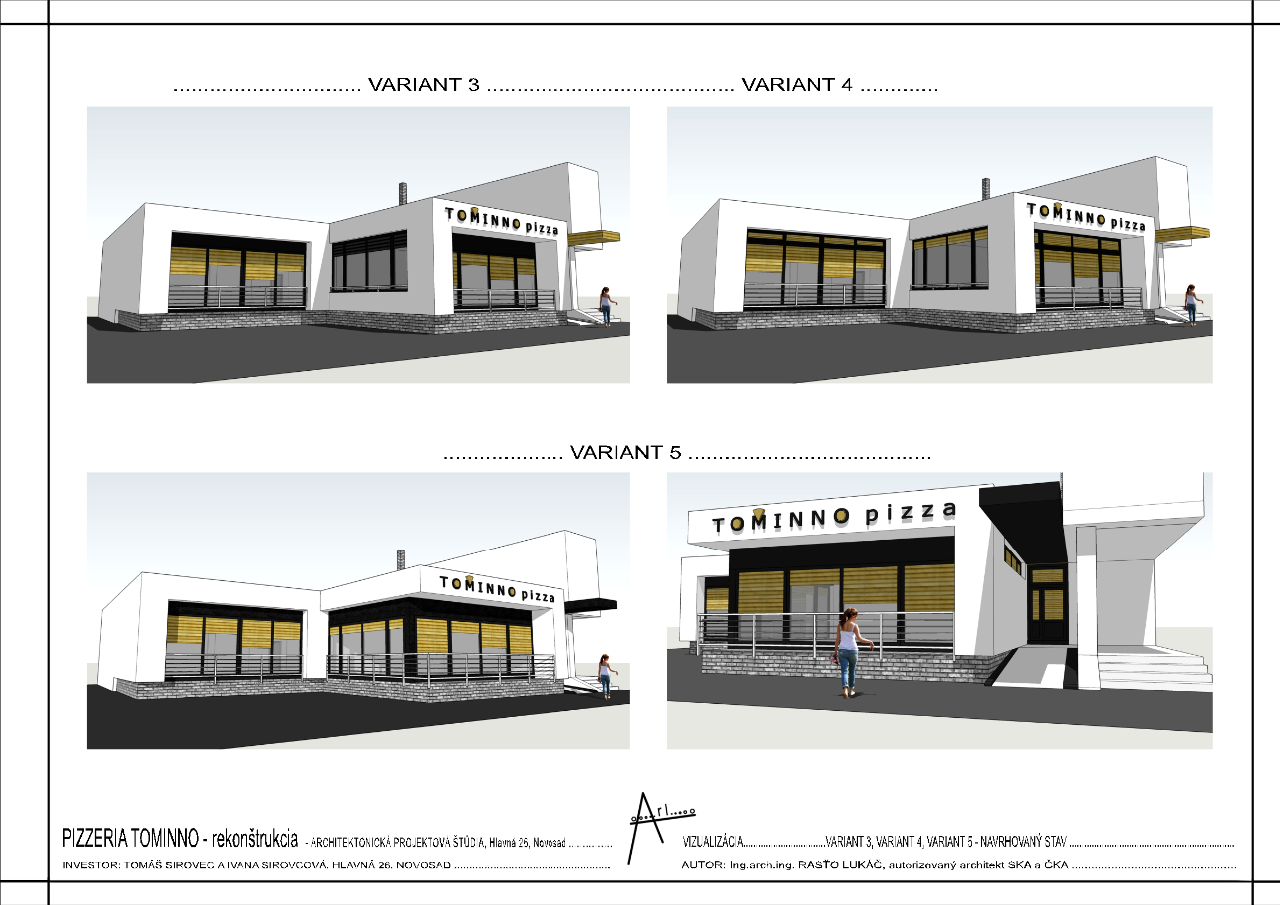
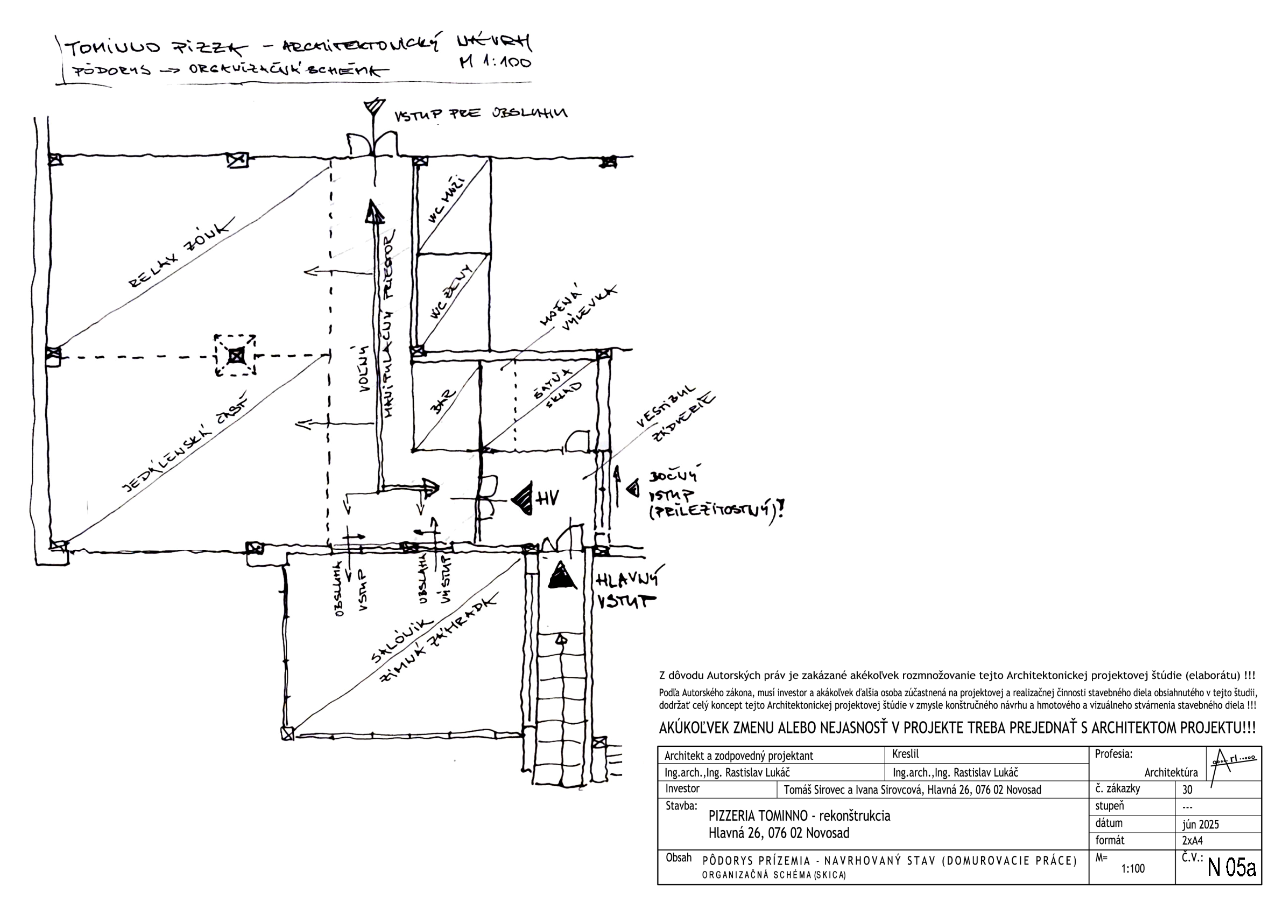
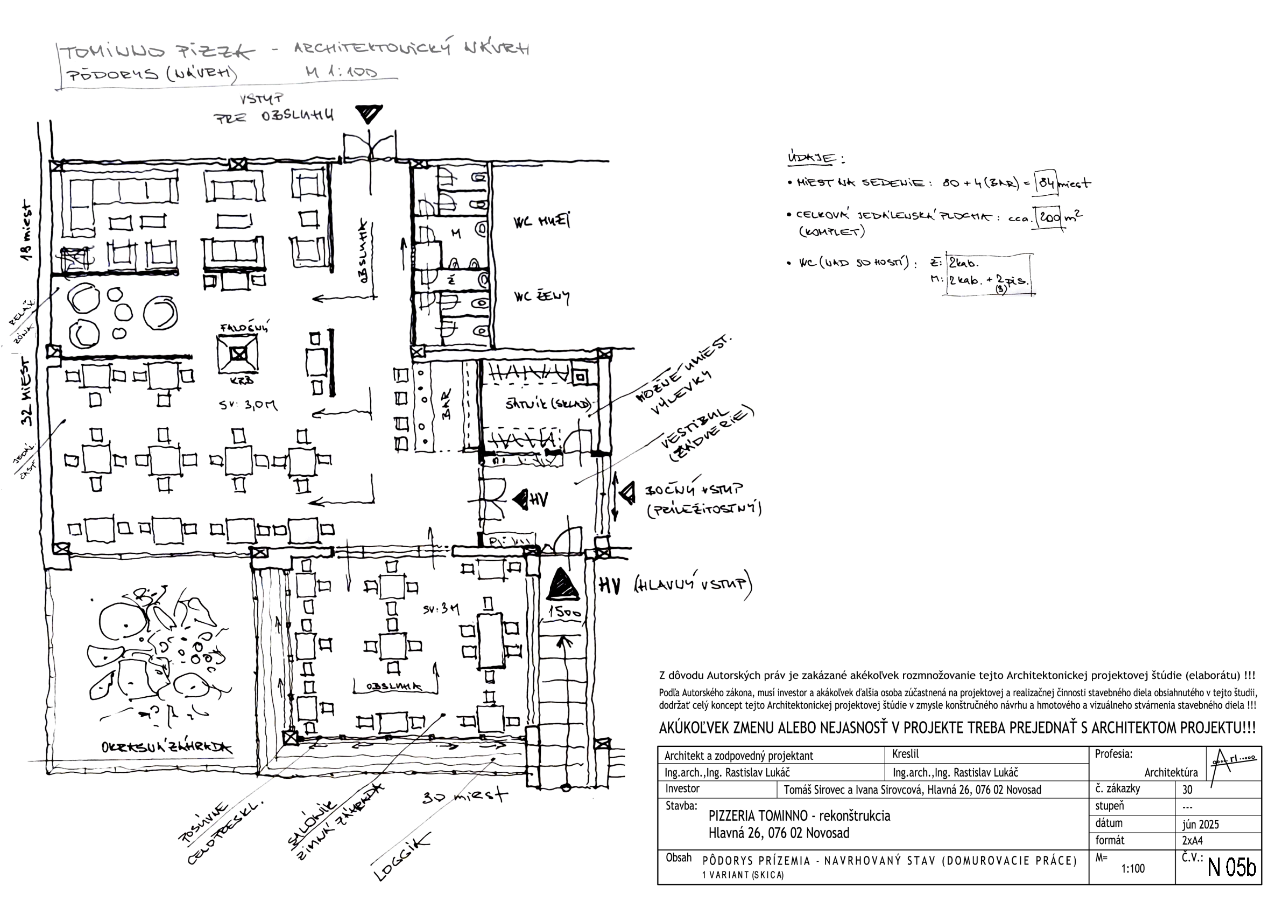
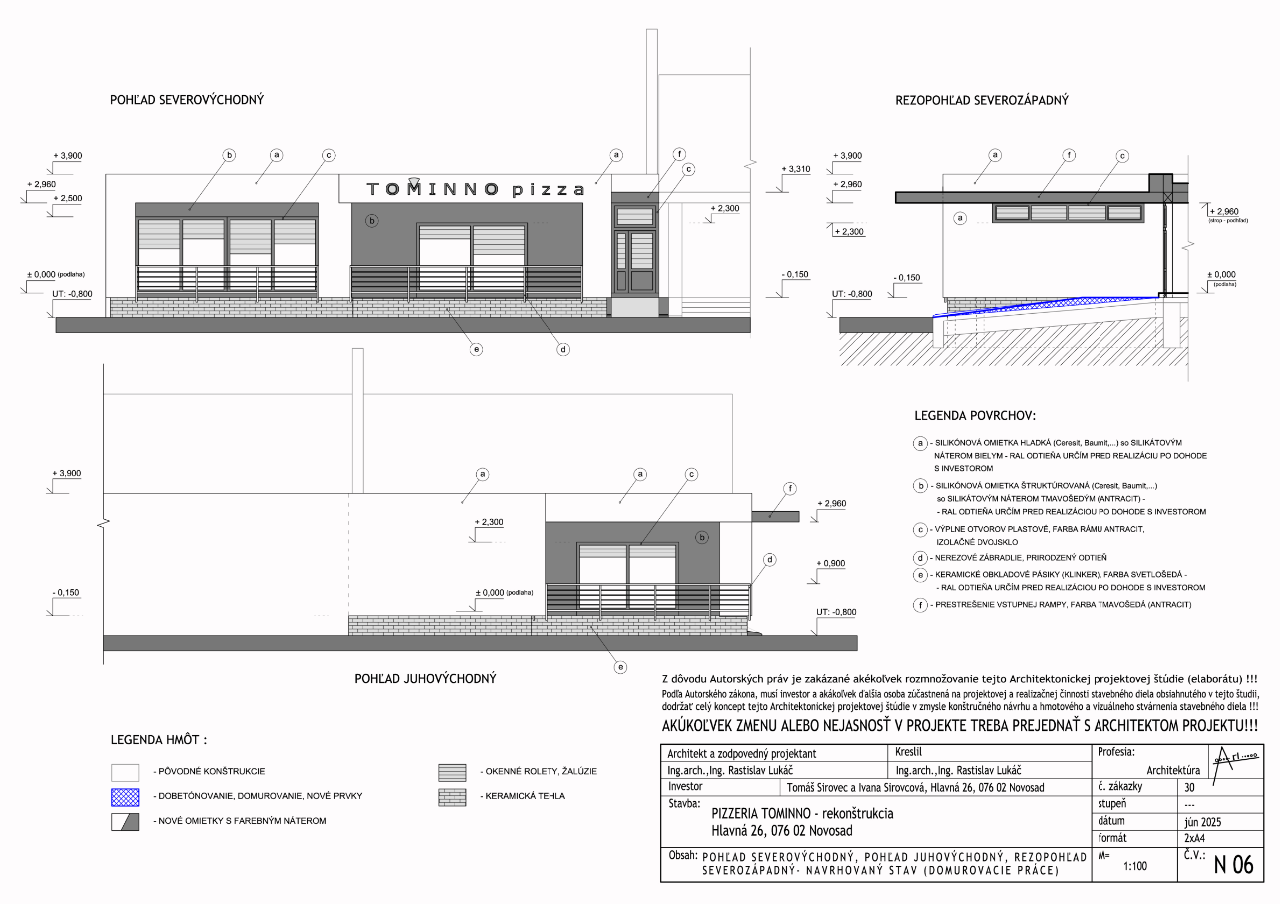
The project focused on redefining the identity of an existing restaurant through a contemporary architectural intervention. Multiple design concepts were explored before selecting the final solution, balancing the existing structure, functionality and a clear visual expression. The proposal enhances the building's presence in the streetscape while preserving its original footprint.
Design Process
The reconstruction was approached as a search for a contemporary identity of the existing building. Multiple façade concepts were developed and evaluated before selecting the final solution, balancing simplicity, visibility and functionality.
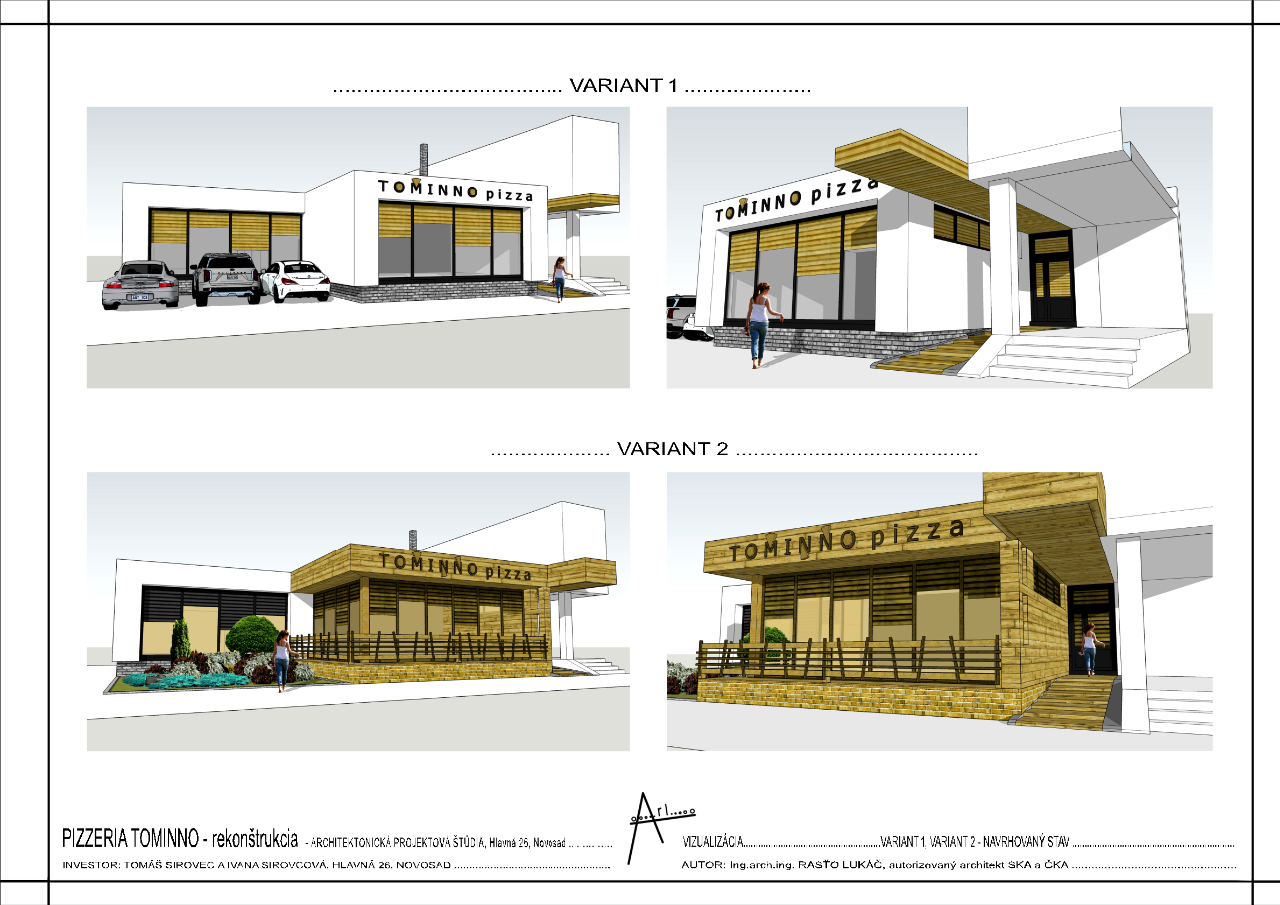
Existing Condition
The original building lacked a clear architectural identity and a strong street presence. The design transforms the existing structure into a contemporary restaurant while preserving its footprint and improving its relationship with the public space.